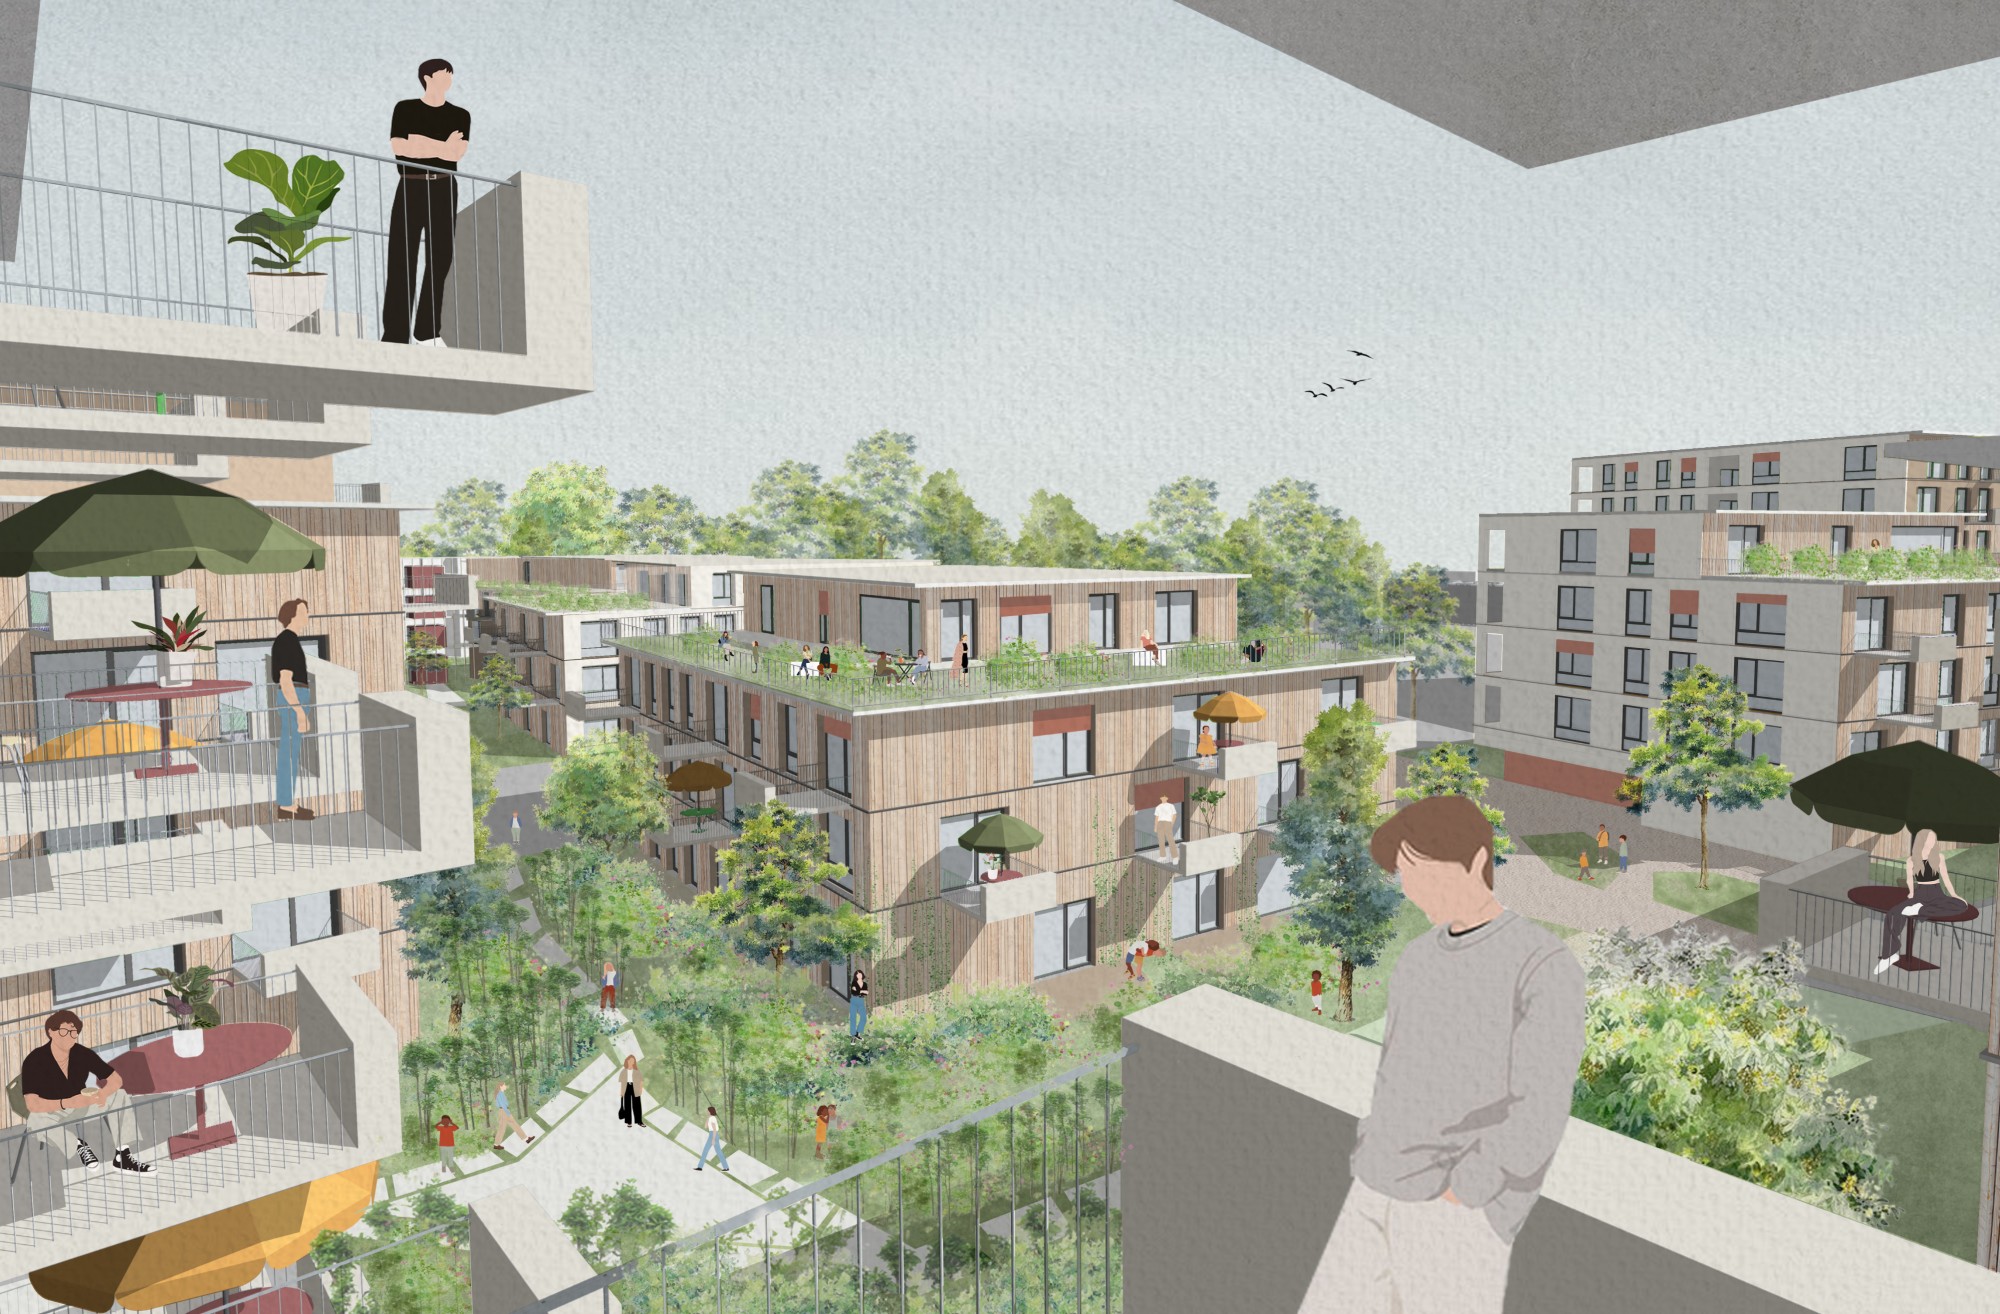
CONCEPT
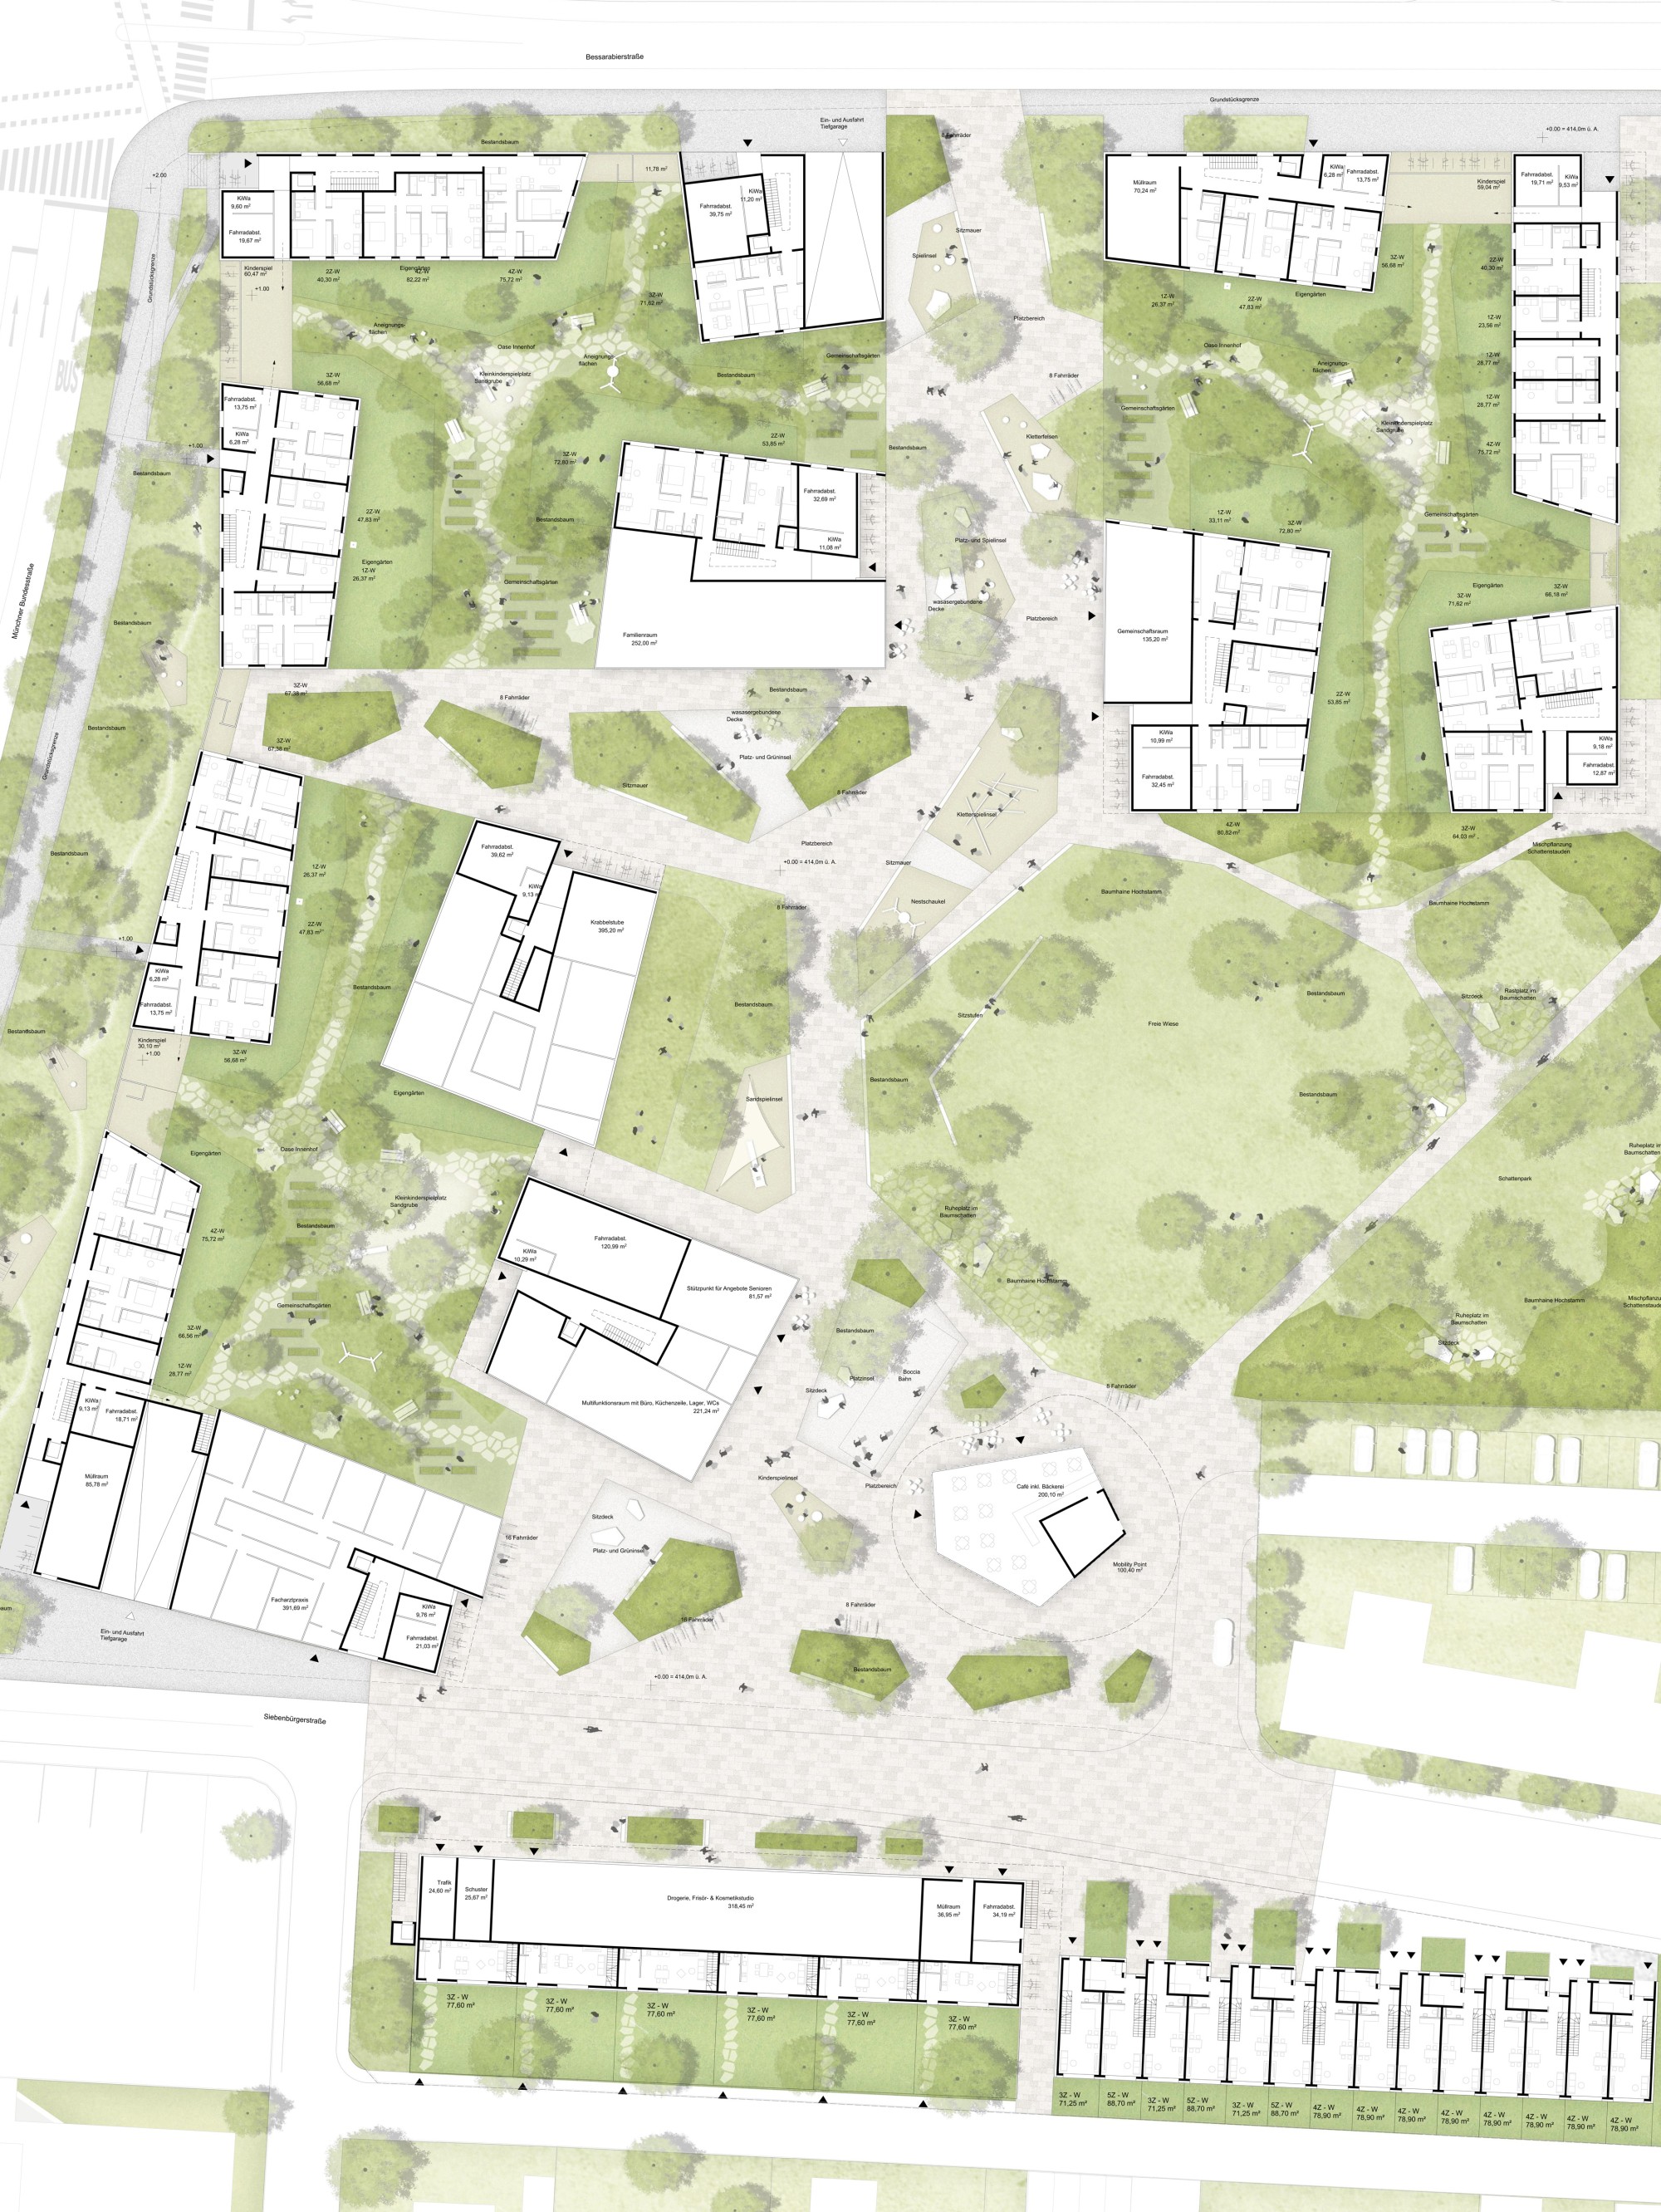
The open-space concept stands out for its clear zoning from public to semi-public and, at the same time, for its flowing spatial transitions and relationships.
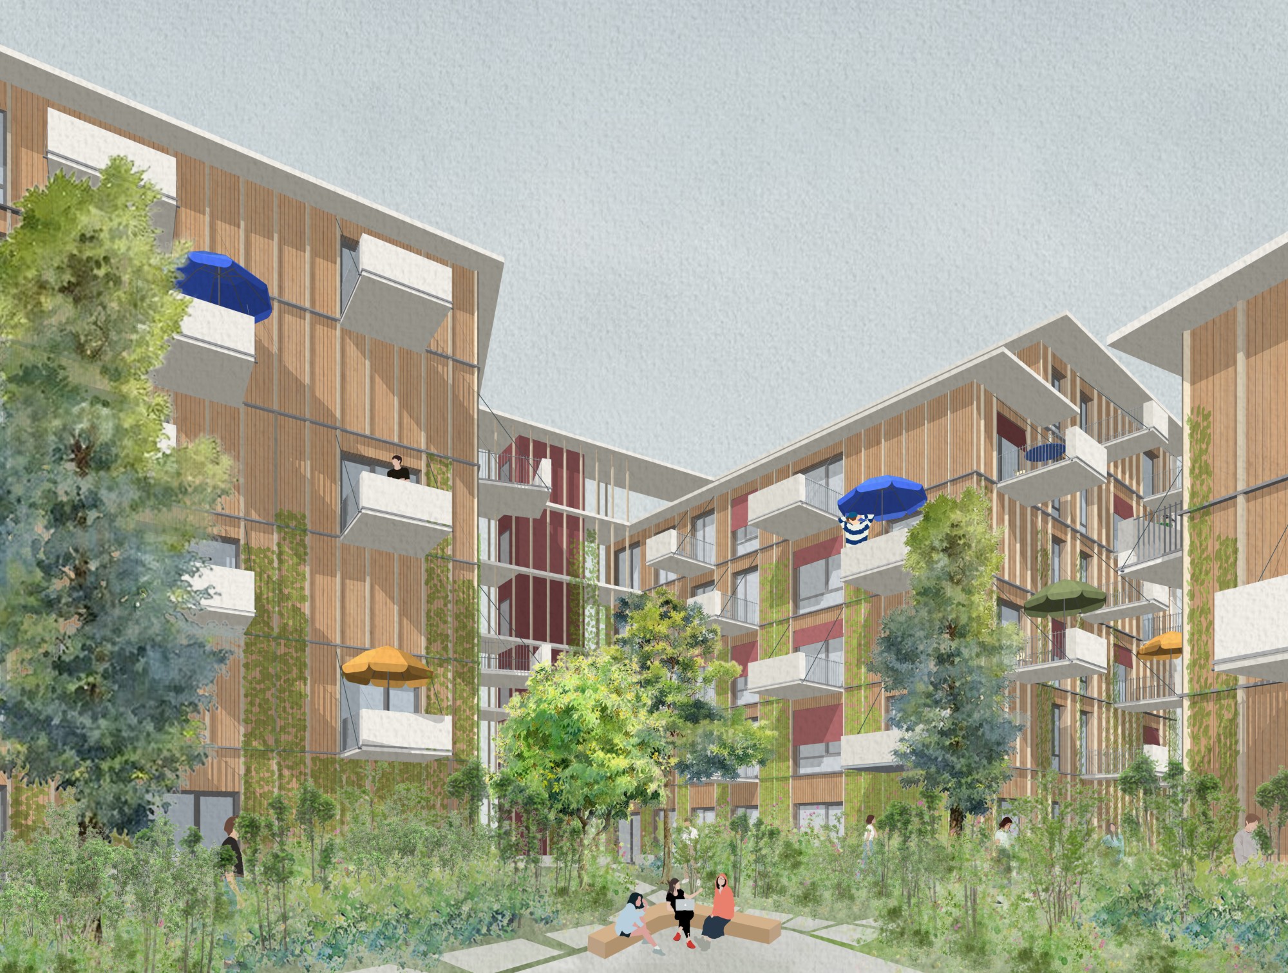
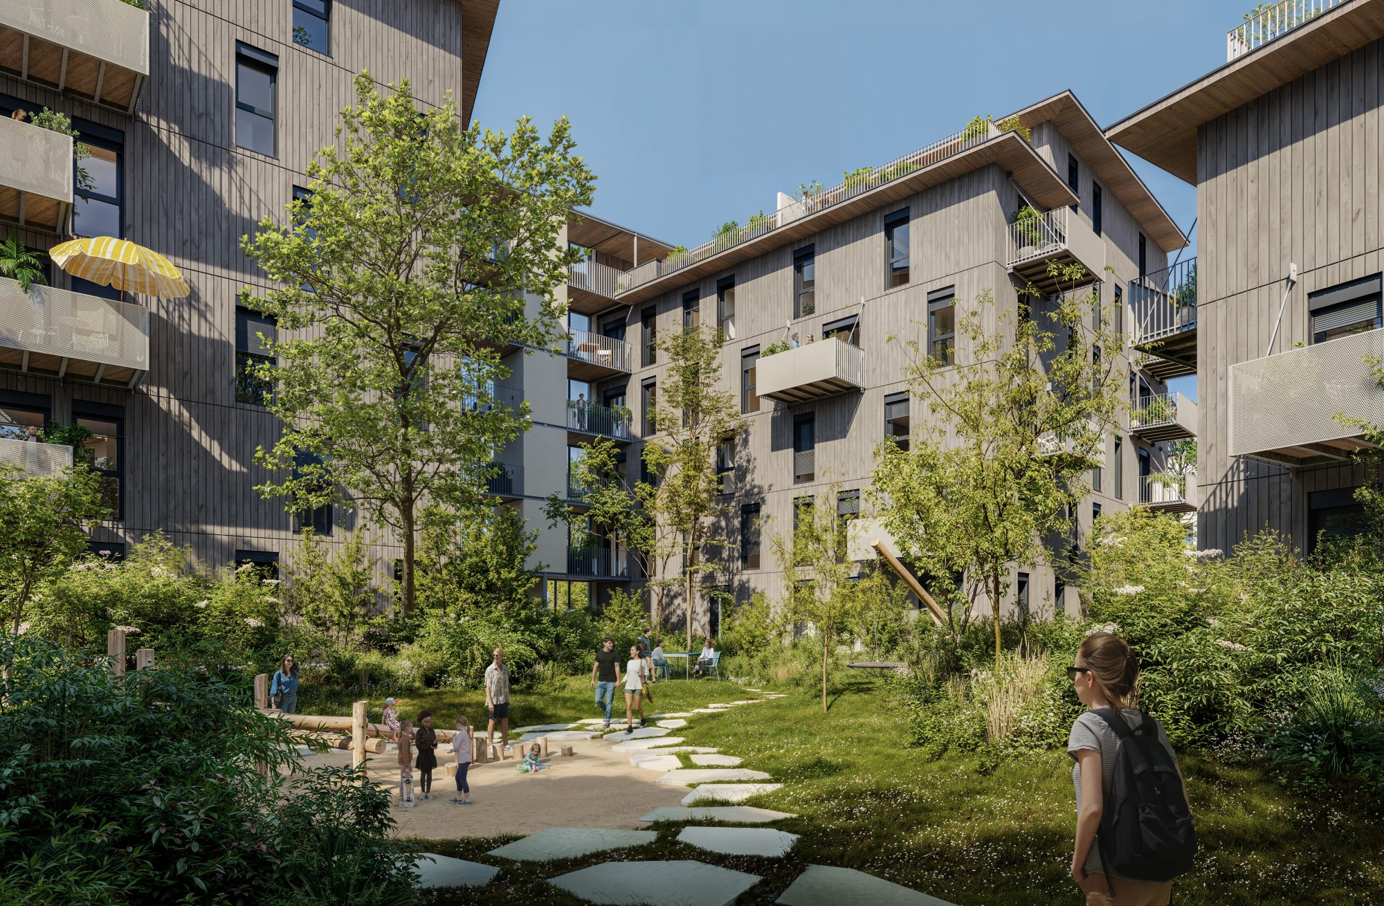
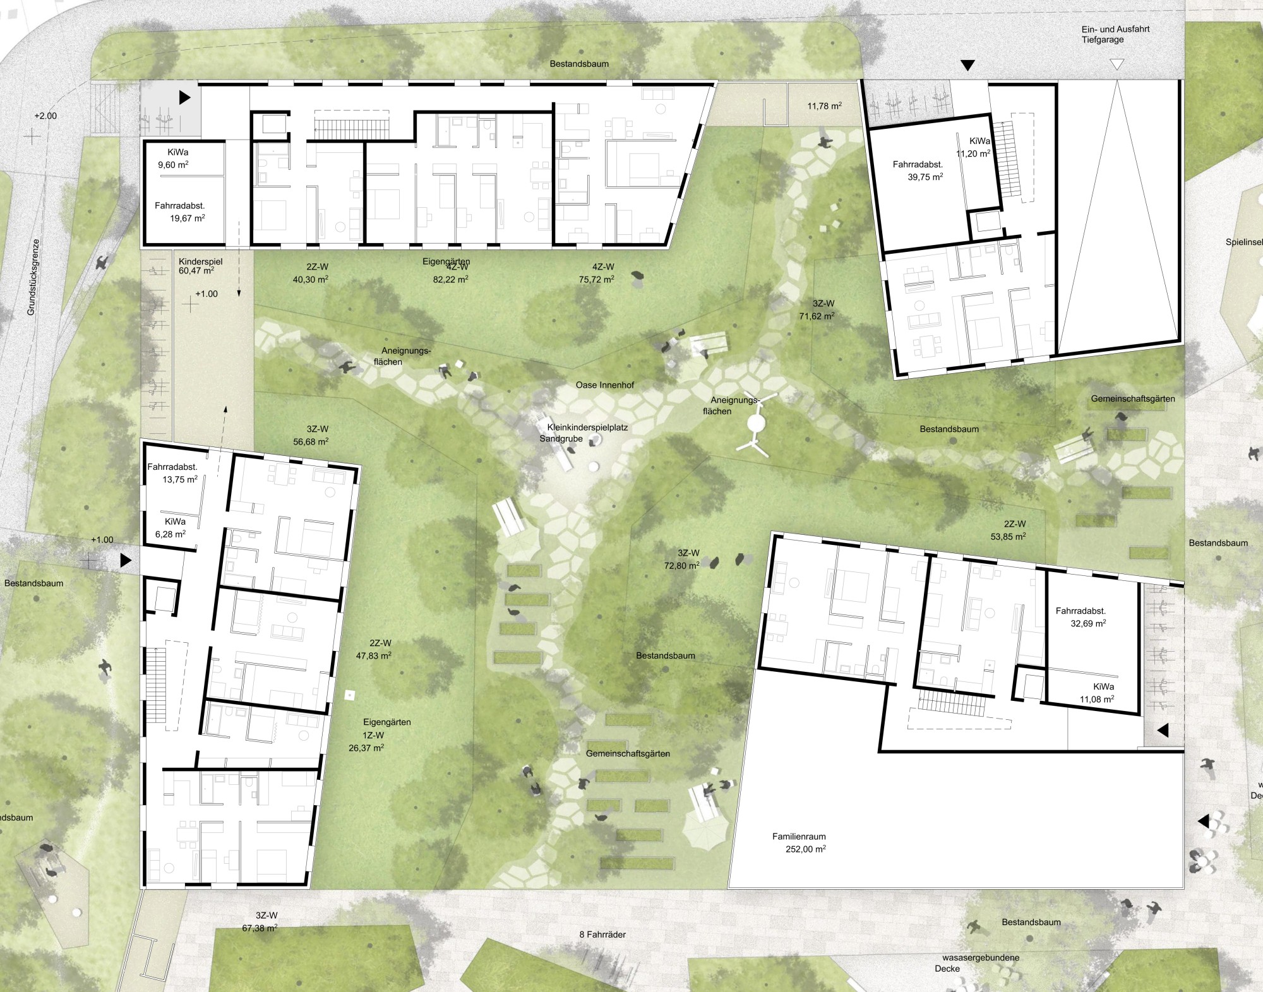
The inward-facing green residential courtyards have precise edges to the outside.
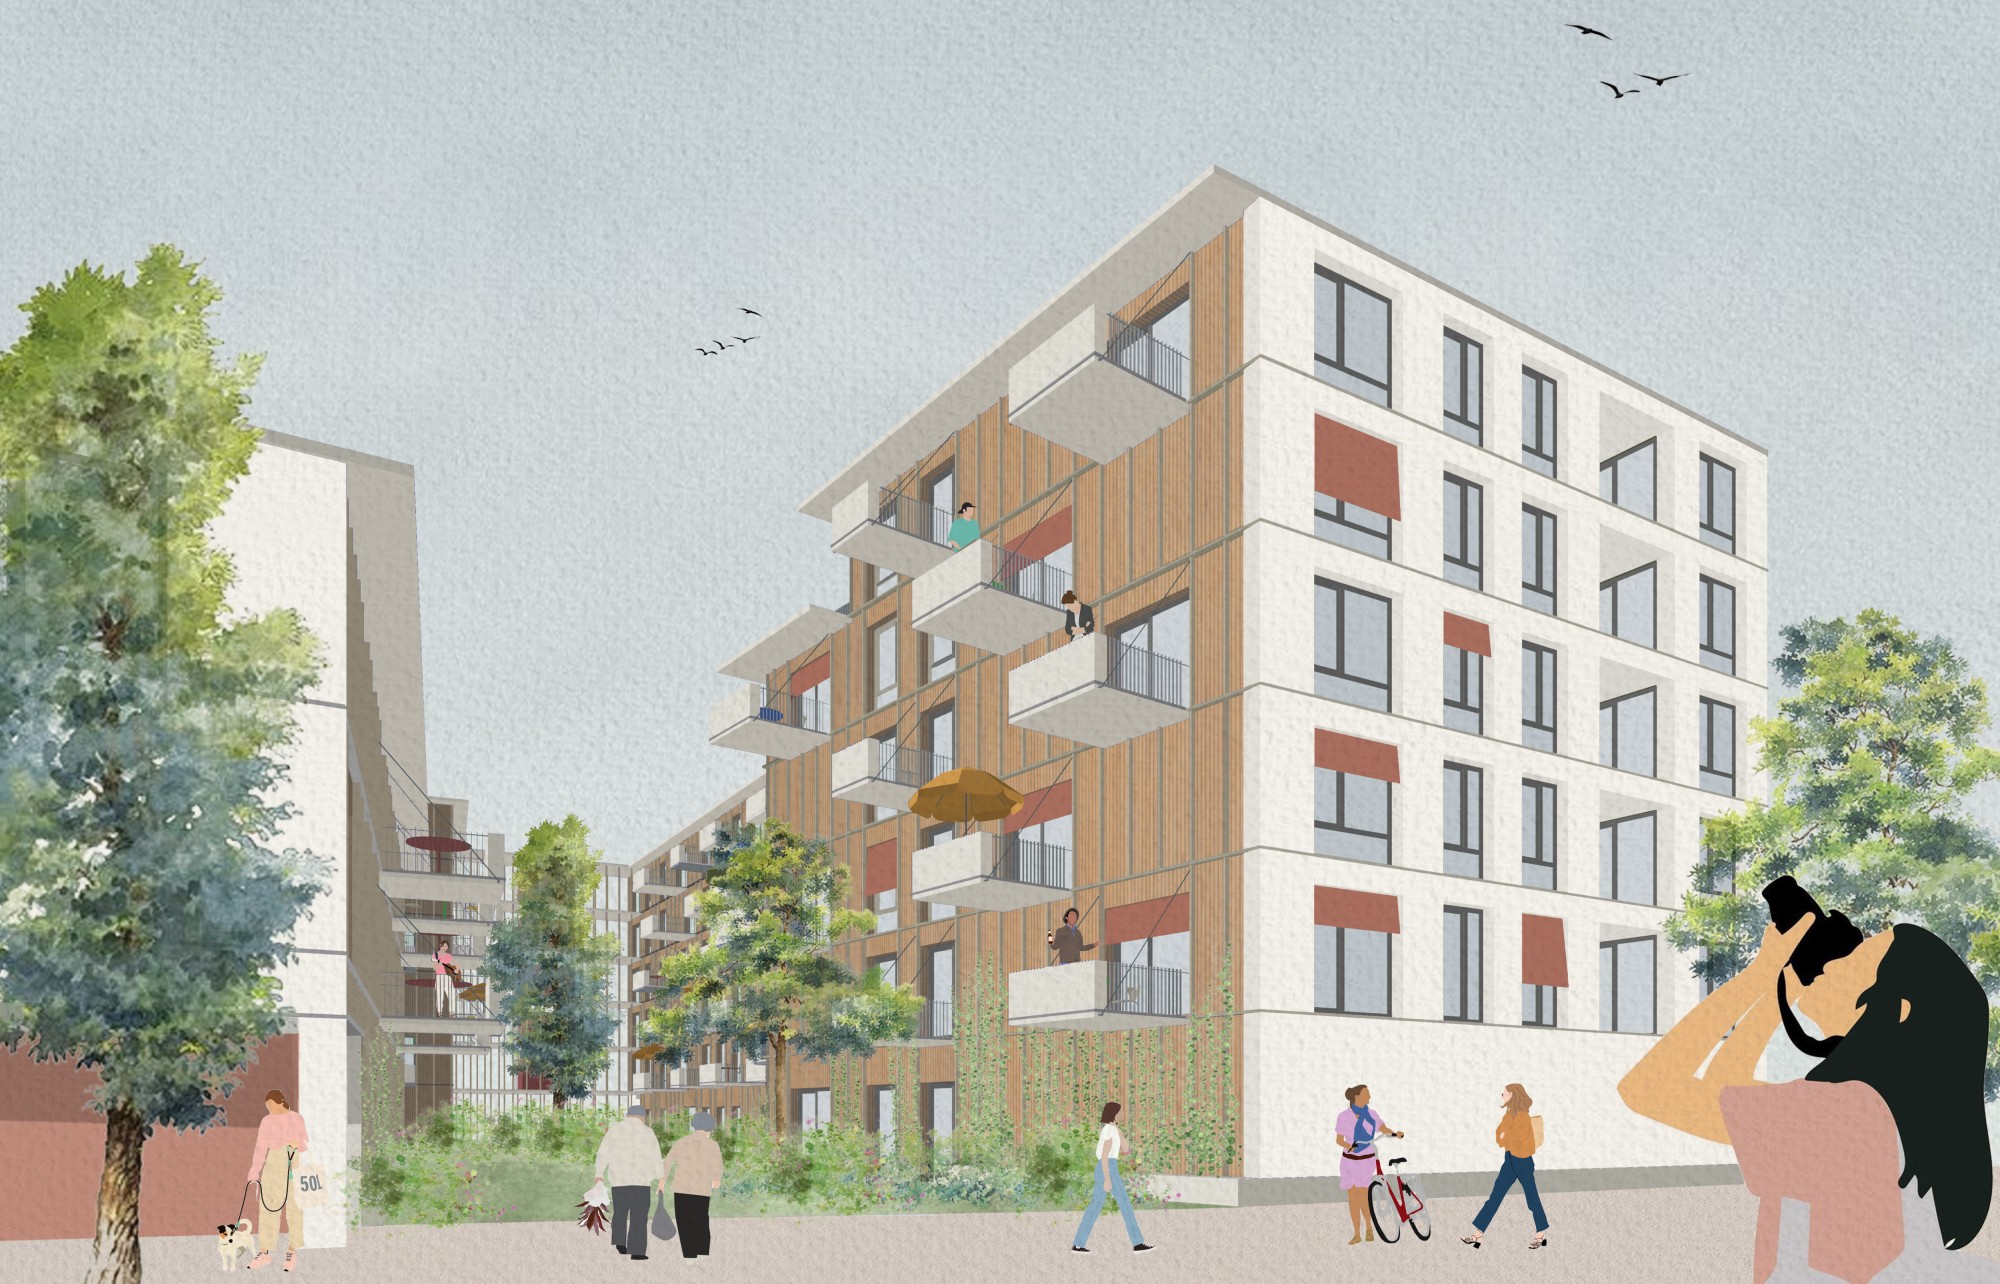
The neighborhood courtyards are lush ecological areas with great potential for residents to make them their own. This is where people garden, sunbathe, barbecue, build sandcastles, play chess and pick flowers. The shared inner courtyard is an idyll and an open-use area for all residents.
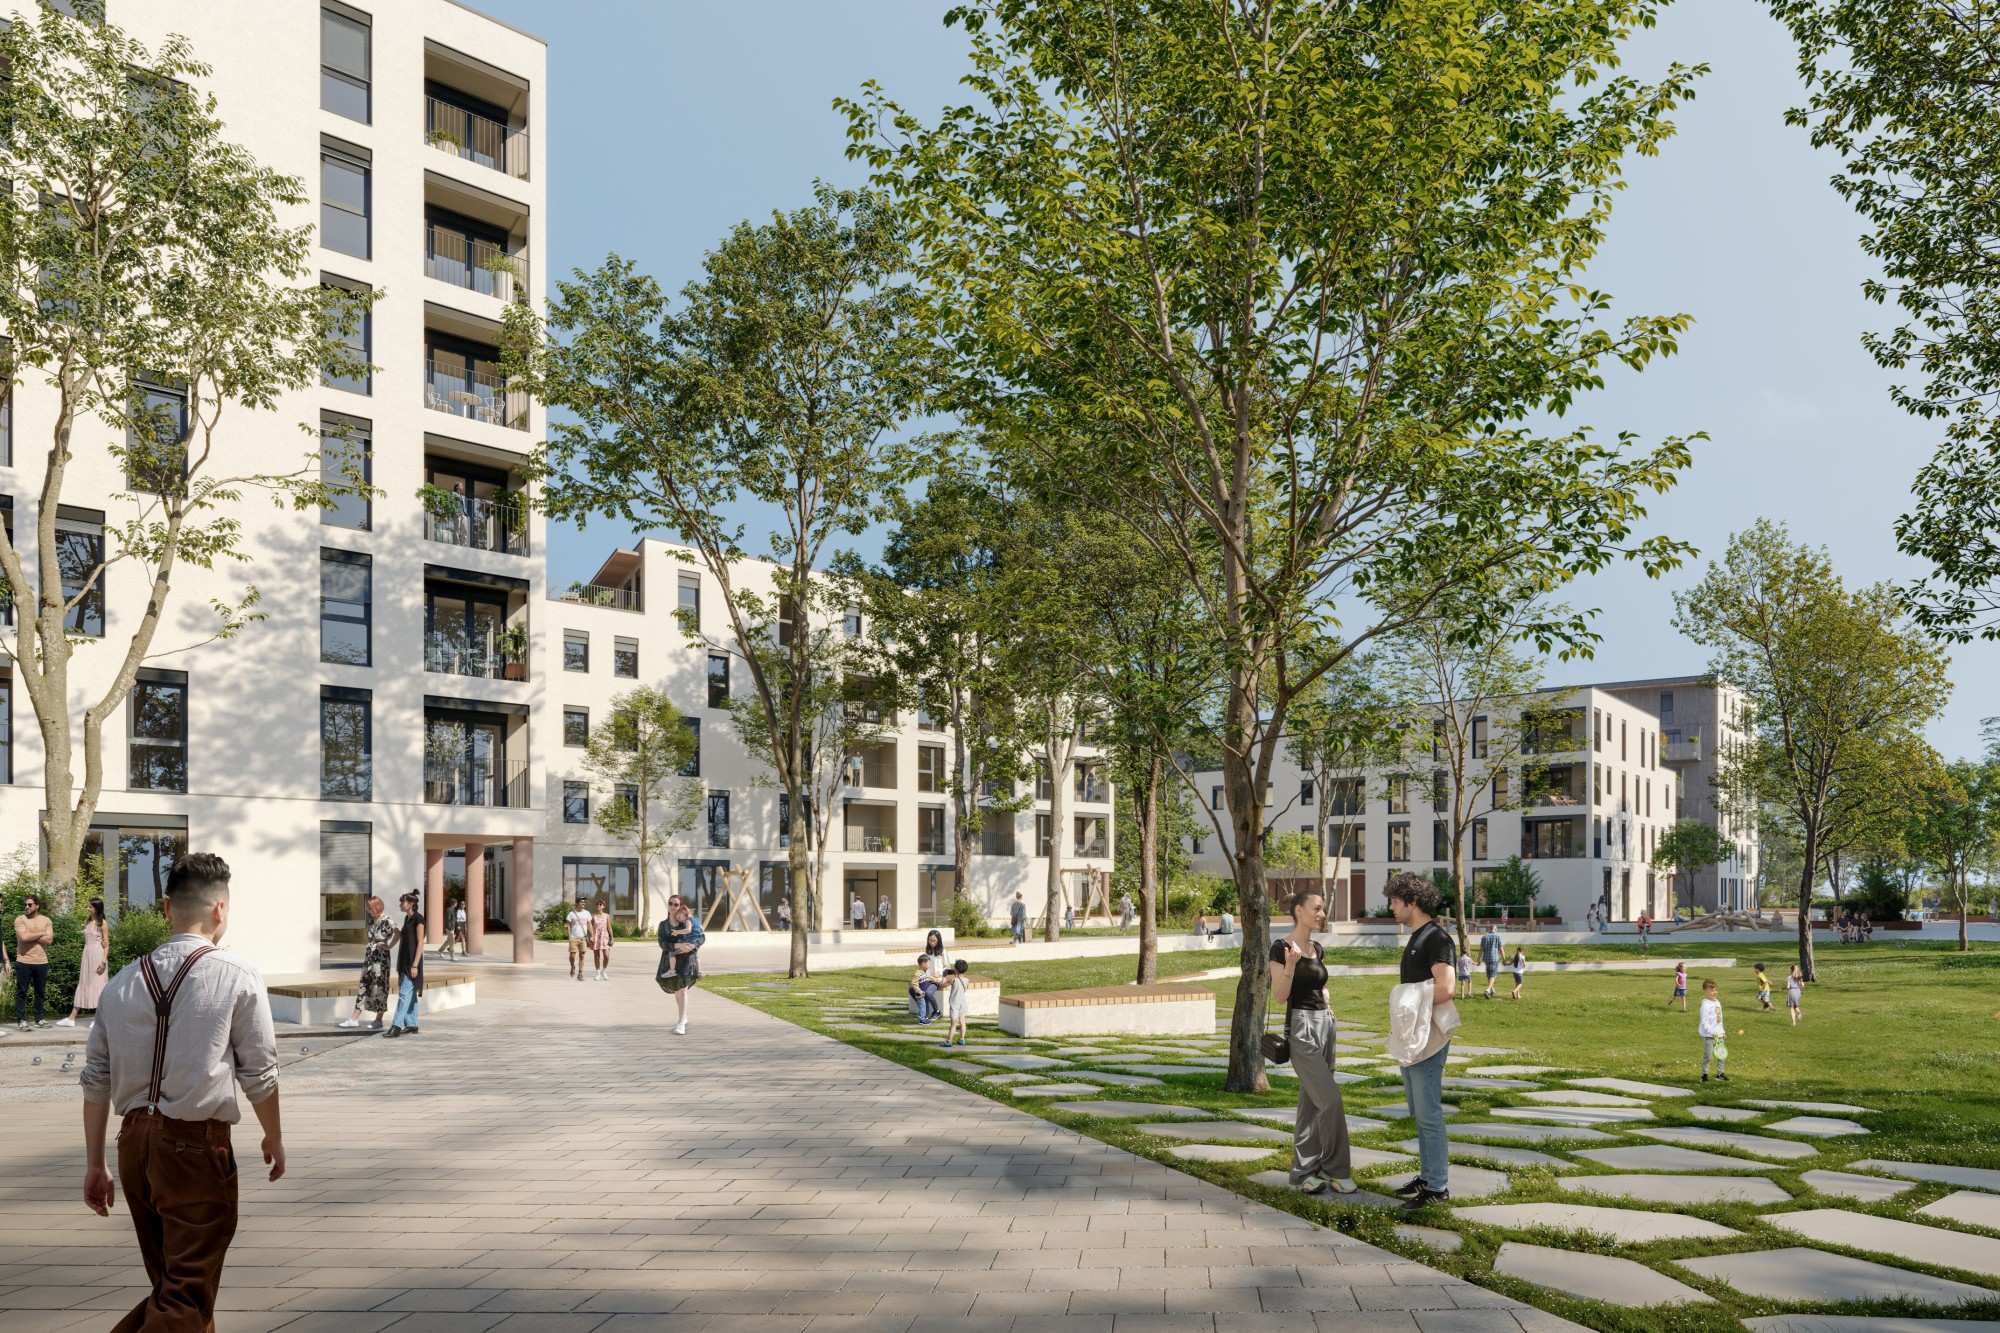
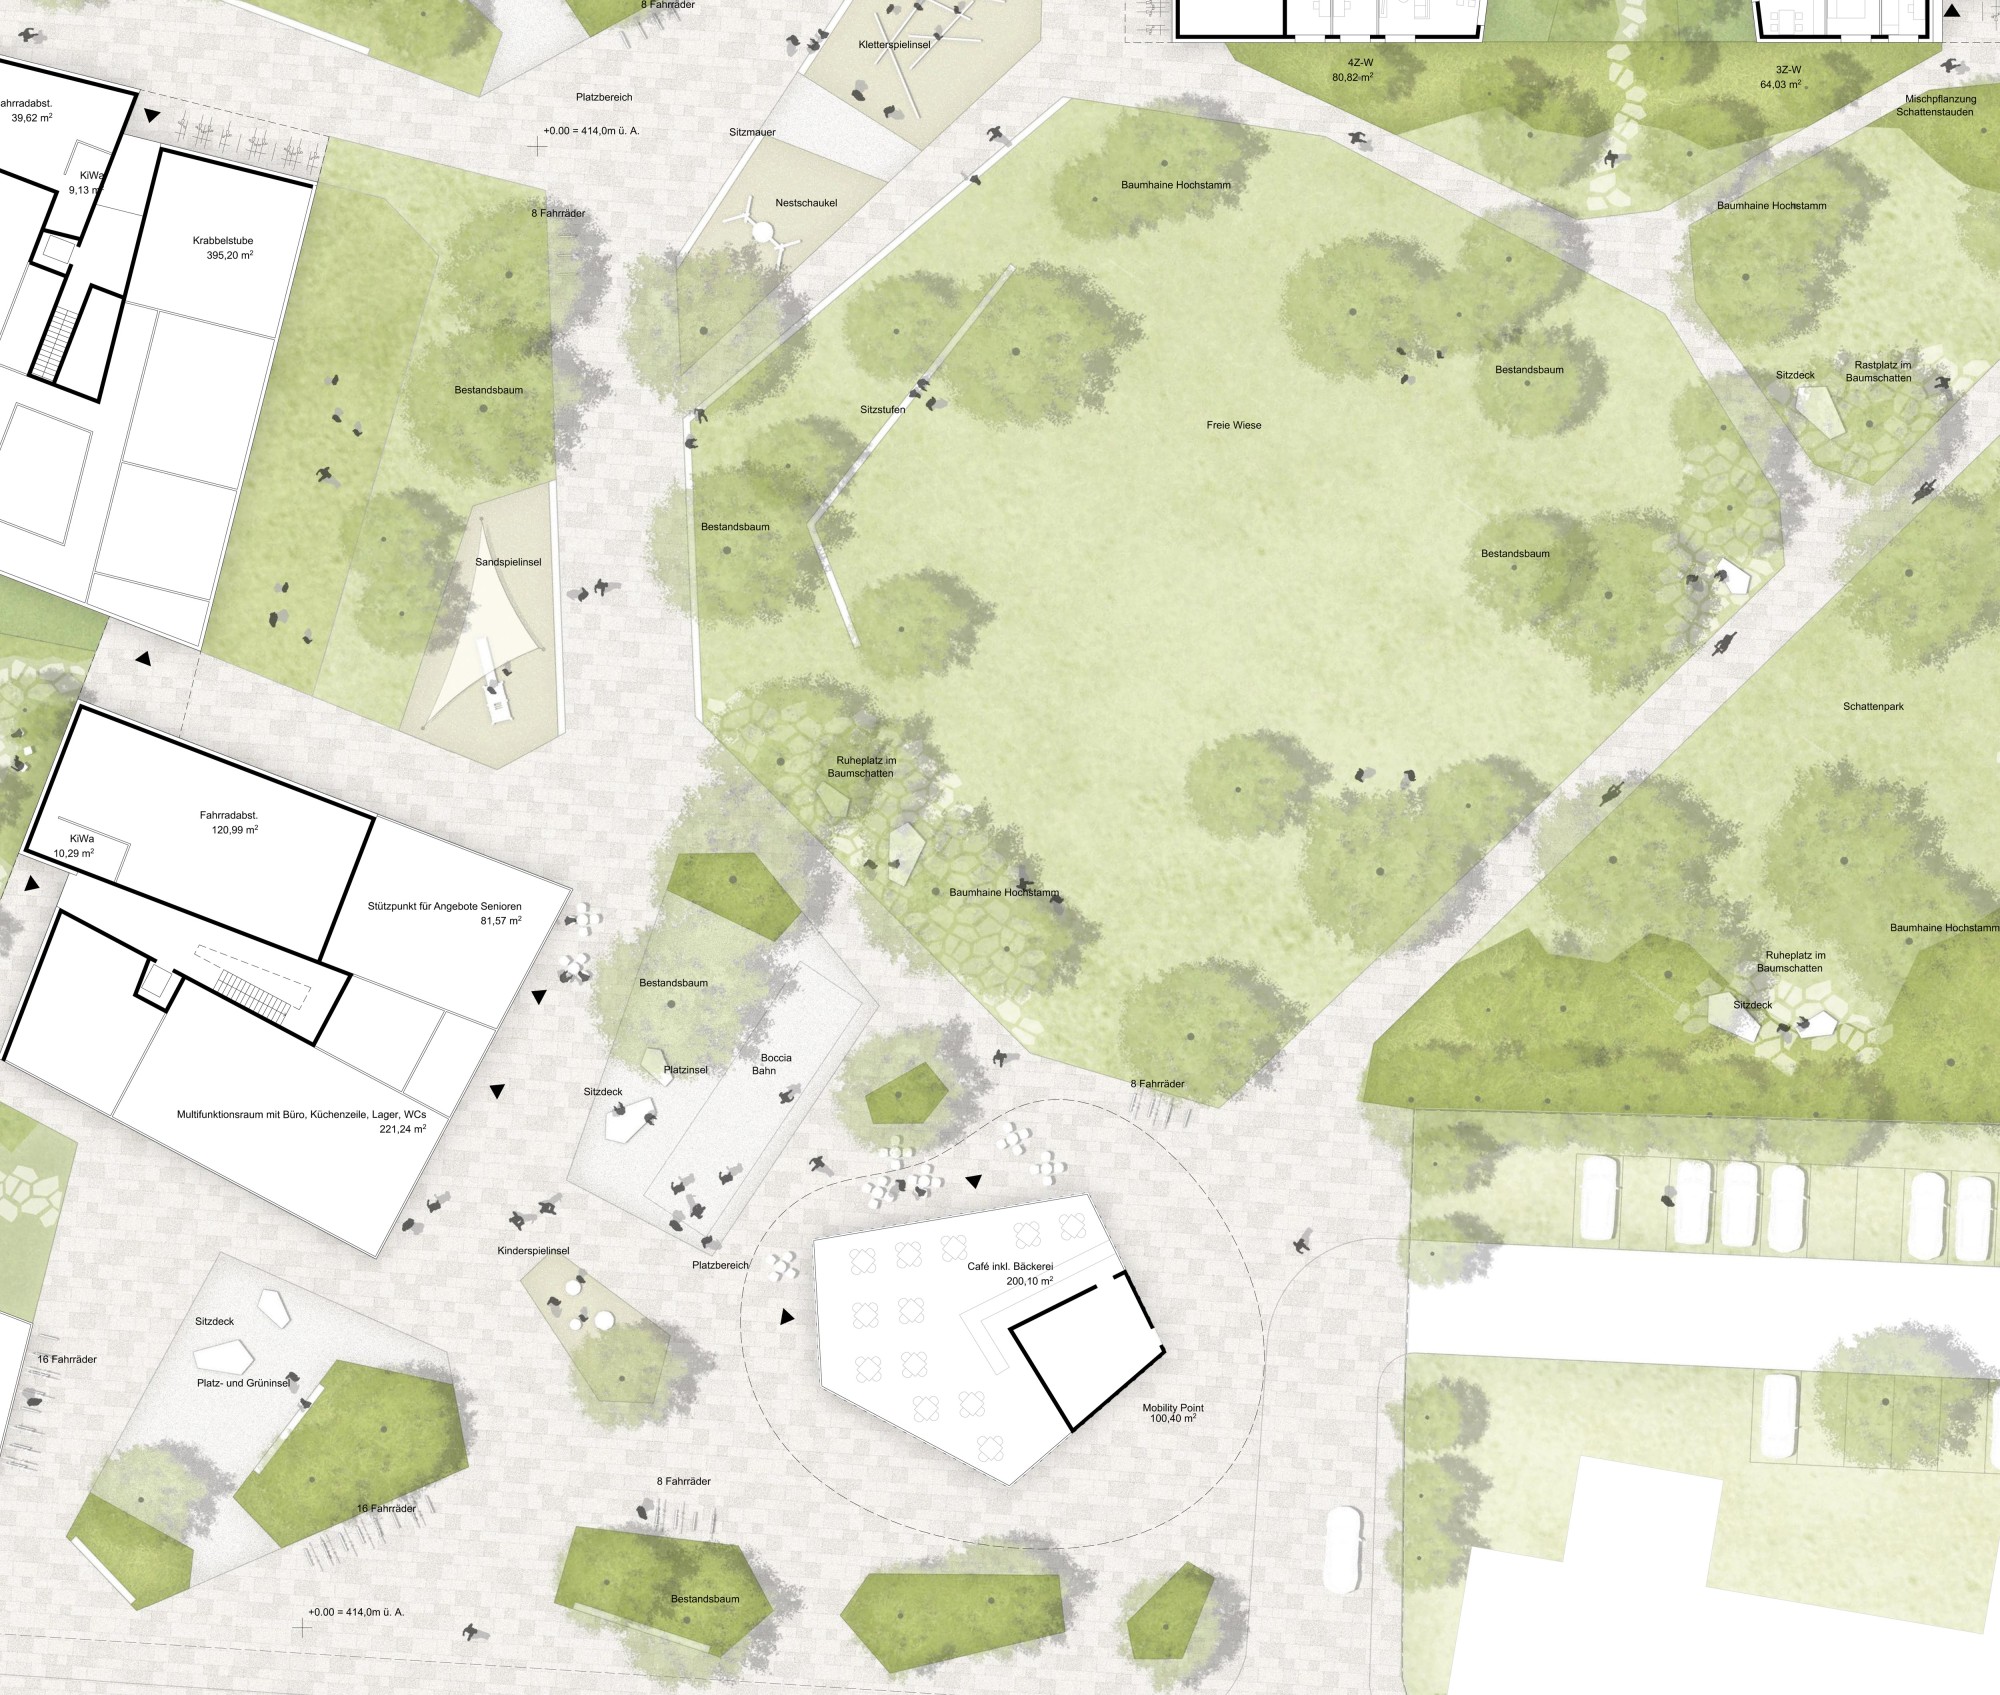
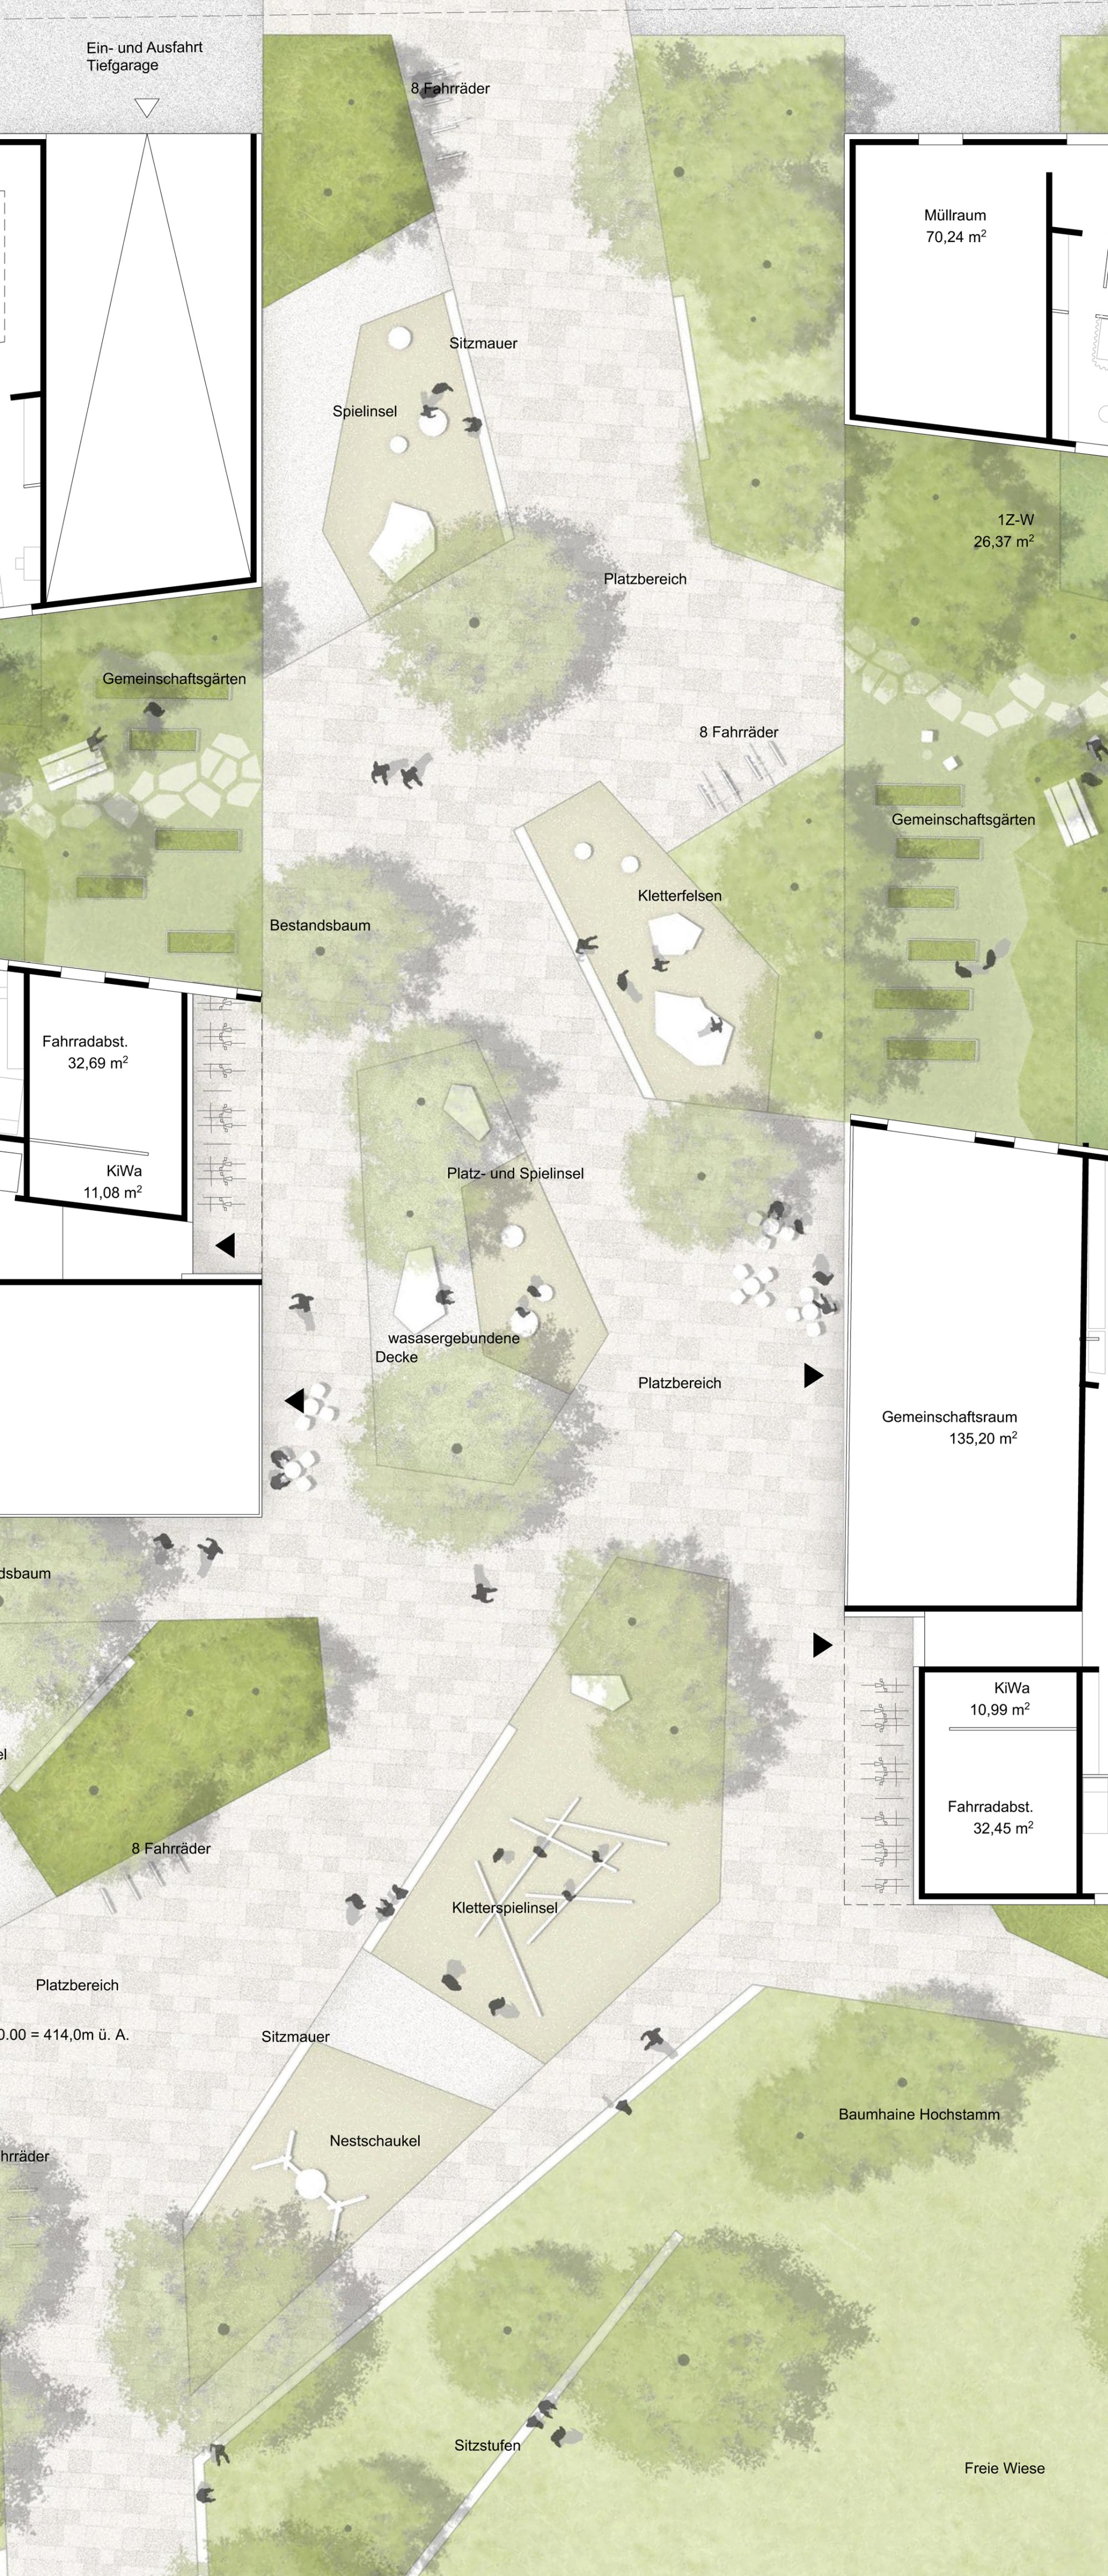
Outside, in the public area, this system of narrow paths through greenery is reversed into a system of green areas within an elongated space. The generous path connection from Siebenbürgerstraße to Bessarabierstraße is designed as a continuous, legible sequence of small plazas and play areas. Walking through it reveals ever new and exciting visual and spatial relationships. The plazas are always assigned to the public ground-floor uses and designed to be open or equipped according to the expected uses. Thanks to their location and the shared ground-floor uses, they function as dialogue zones and neighborhood plazas at the same time.
At the center is a new park area with groups of trees, and along its edges an open lawn for lying in the sun, playing badminton and romping around. Where it meets the play strip and the plaza with the café, the green area is bordered by seating steps. The play and lounging lawn is thus slightly lowered toward the southwest, or tilted toward the plaza. The resulting volume serves as a retention area for surface water during heavy rain. In summer, people picnic along the shady edges, watch the activity on the lawn or lean against a tree trunk and read a book in peace.
EXISTING TREES AND ECOLOGY
Care was taken to preserve all trees worth preserving, and even less valuable ones, wherever possible. For new planting, native and/or climate-adapted species are used. Standard trees form green roofs over the plazas. Feathered trees are used to define spaces. The ecological areas in the residential courtyards are given an initial planting and then left to controlled succession under expert guidance, which residents can then continue and add to.
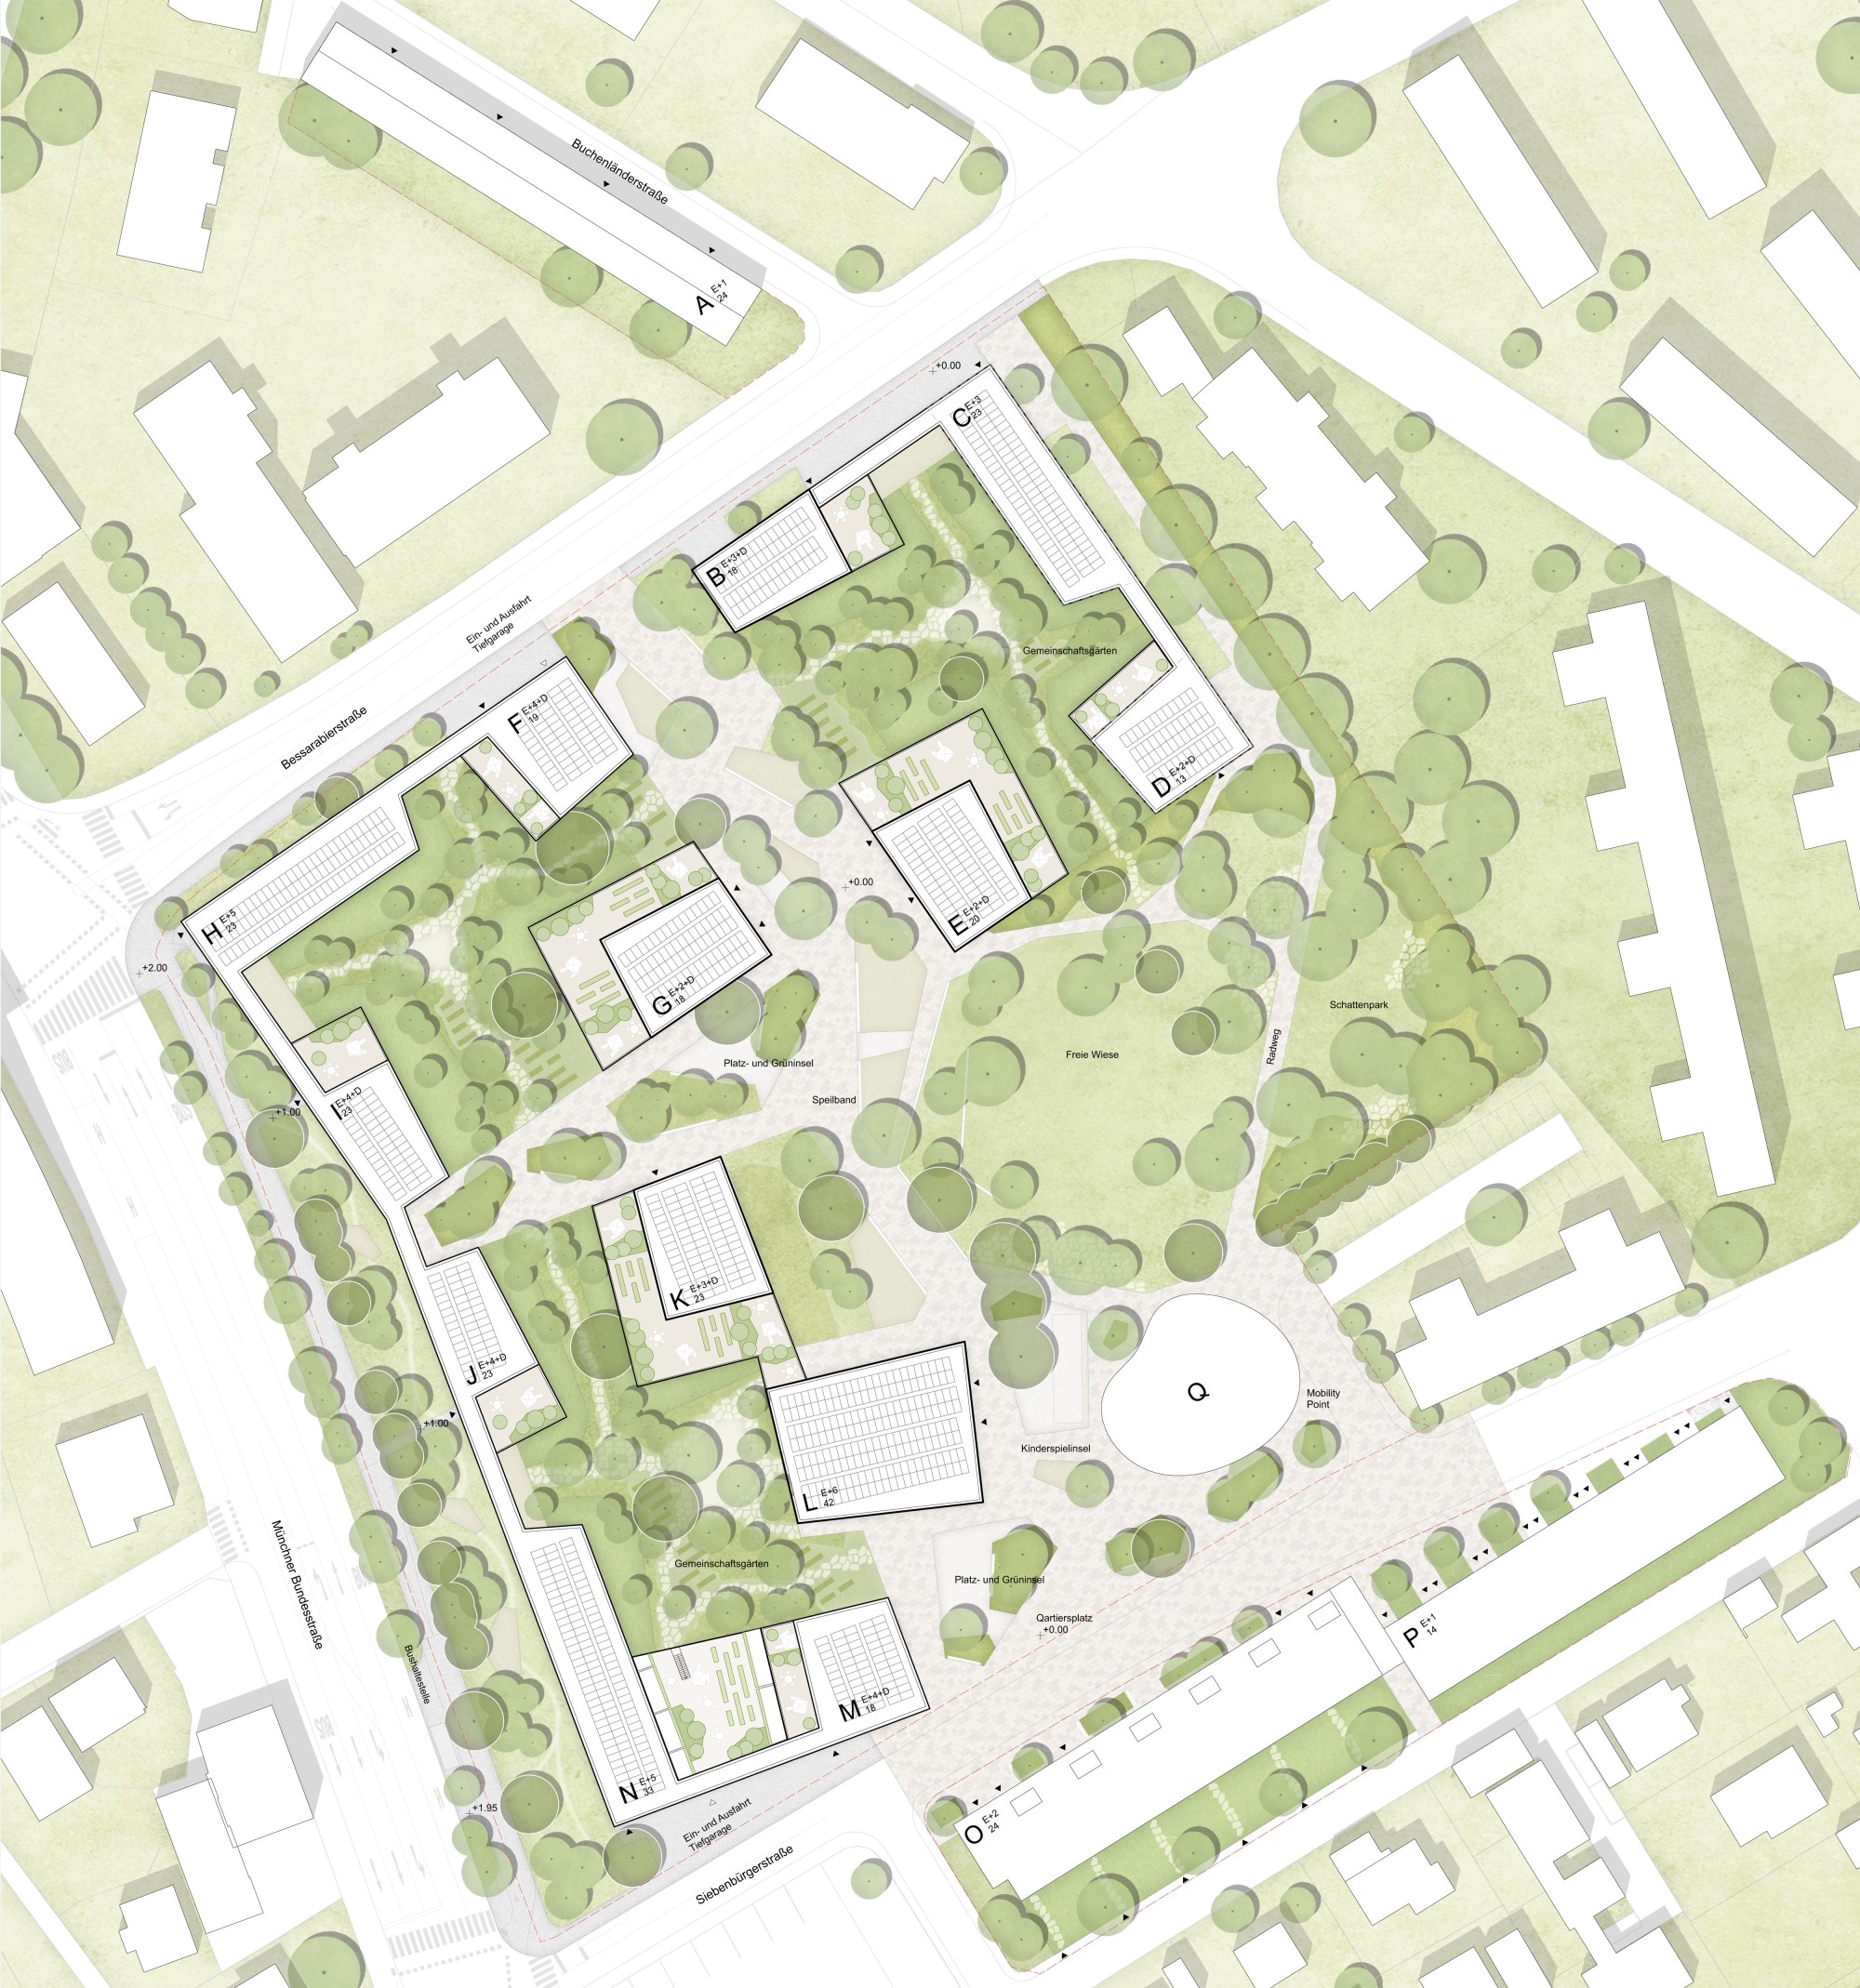
Site plan 1:500