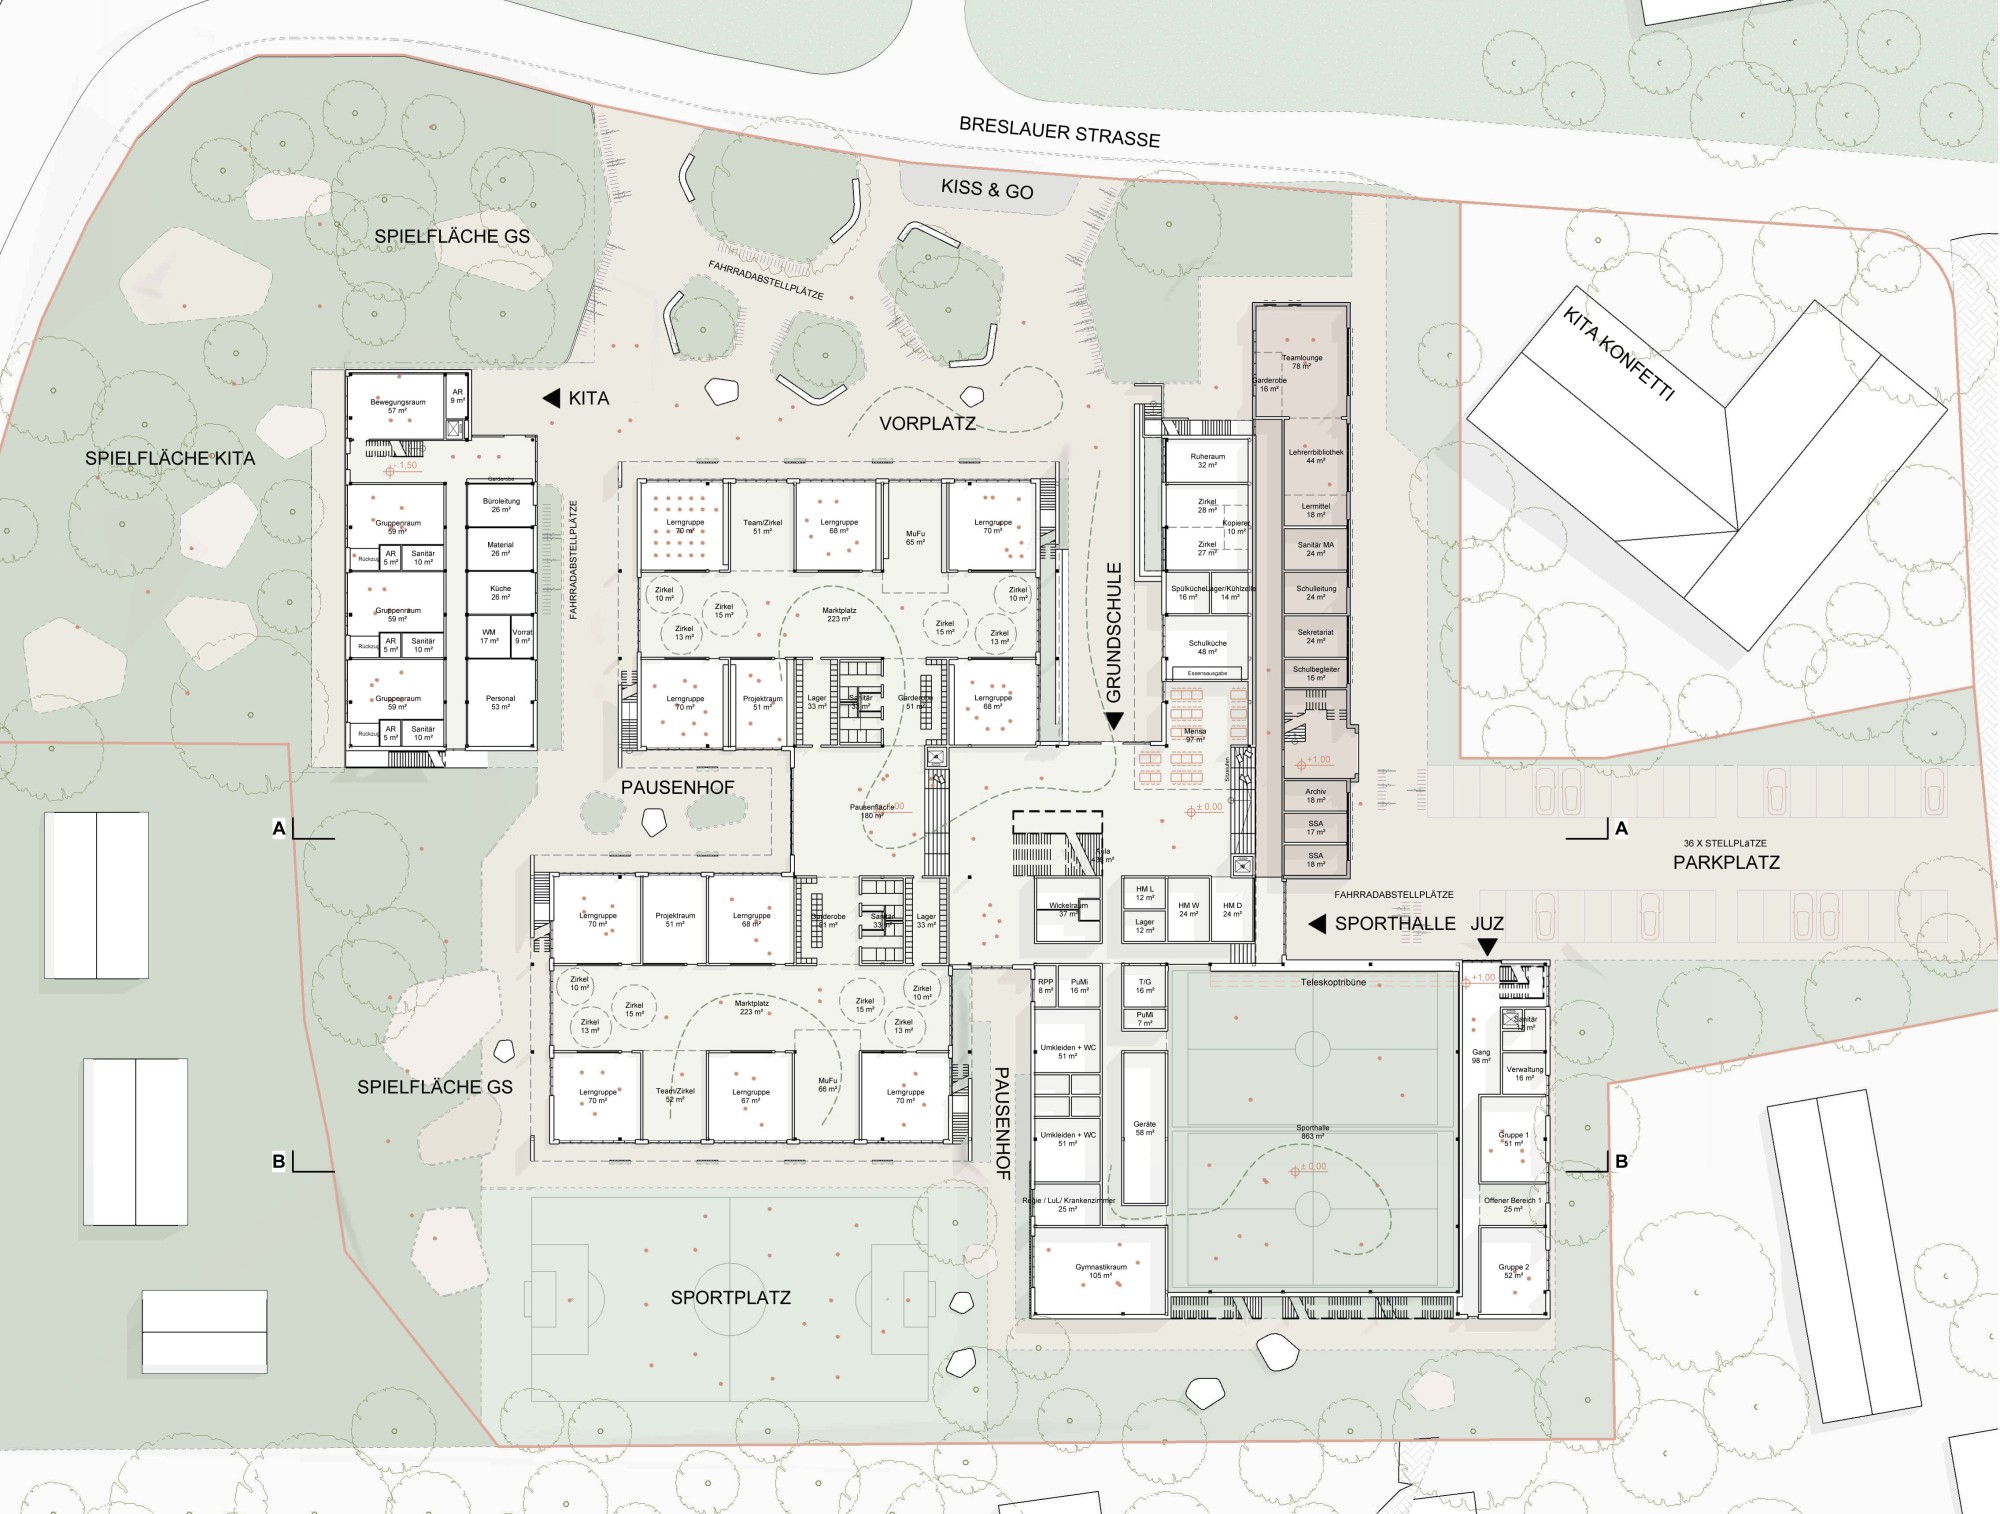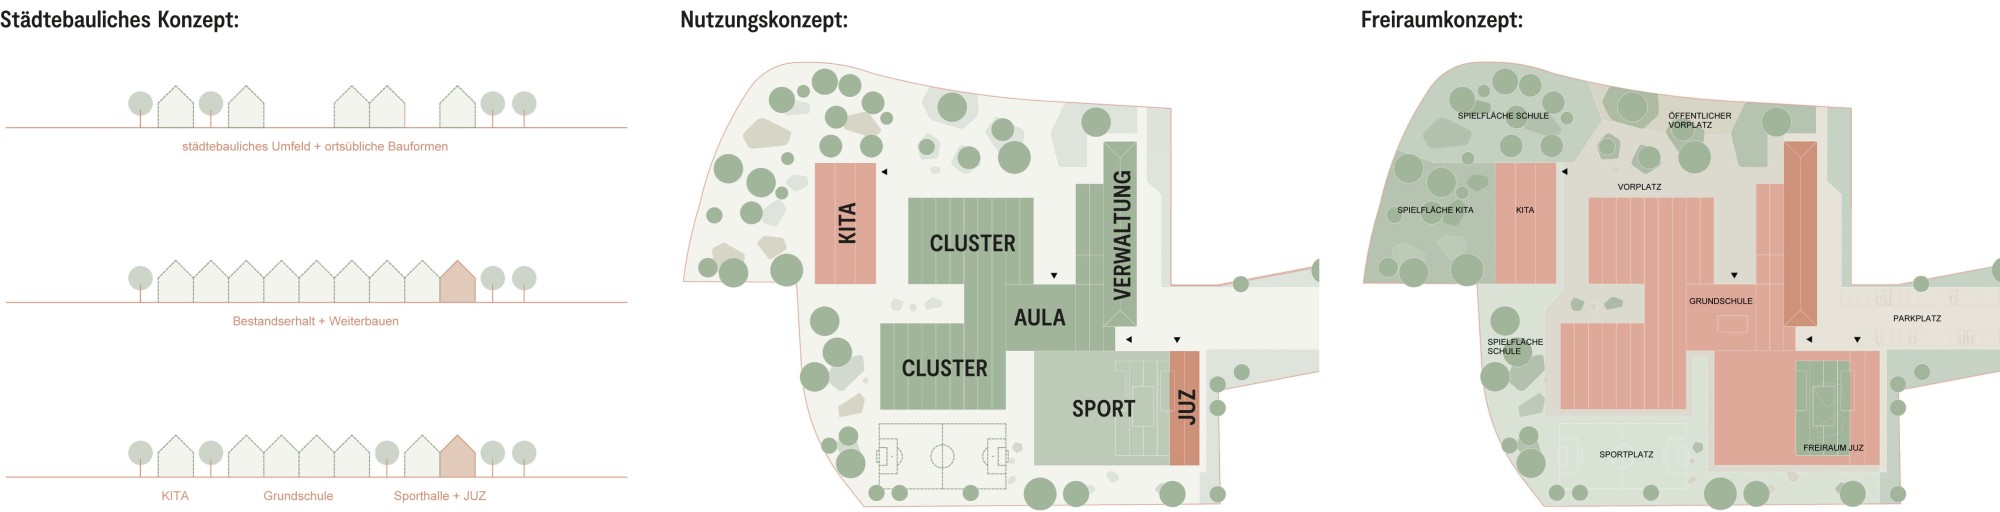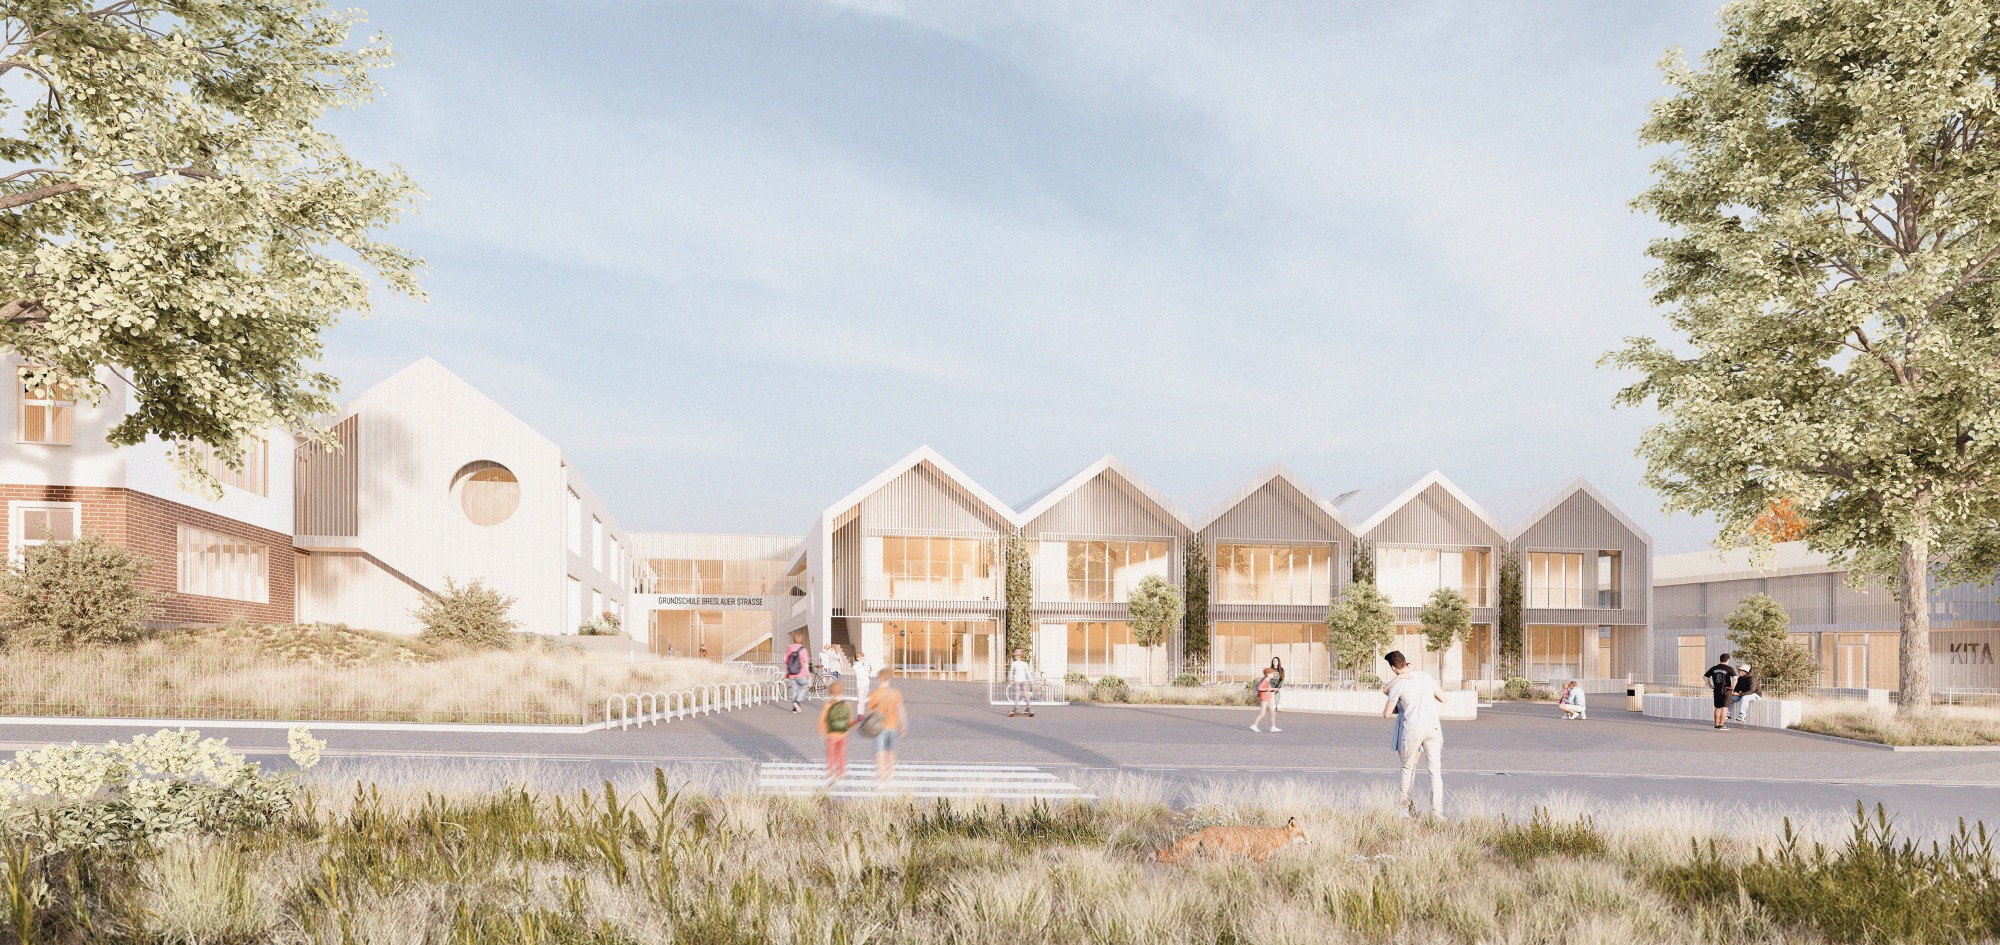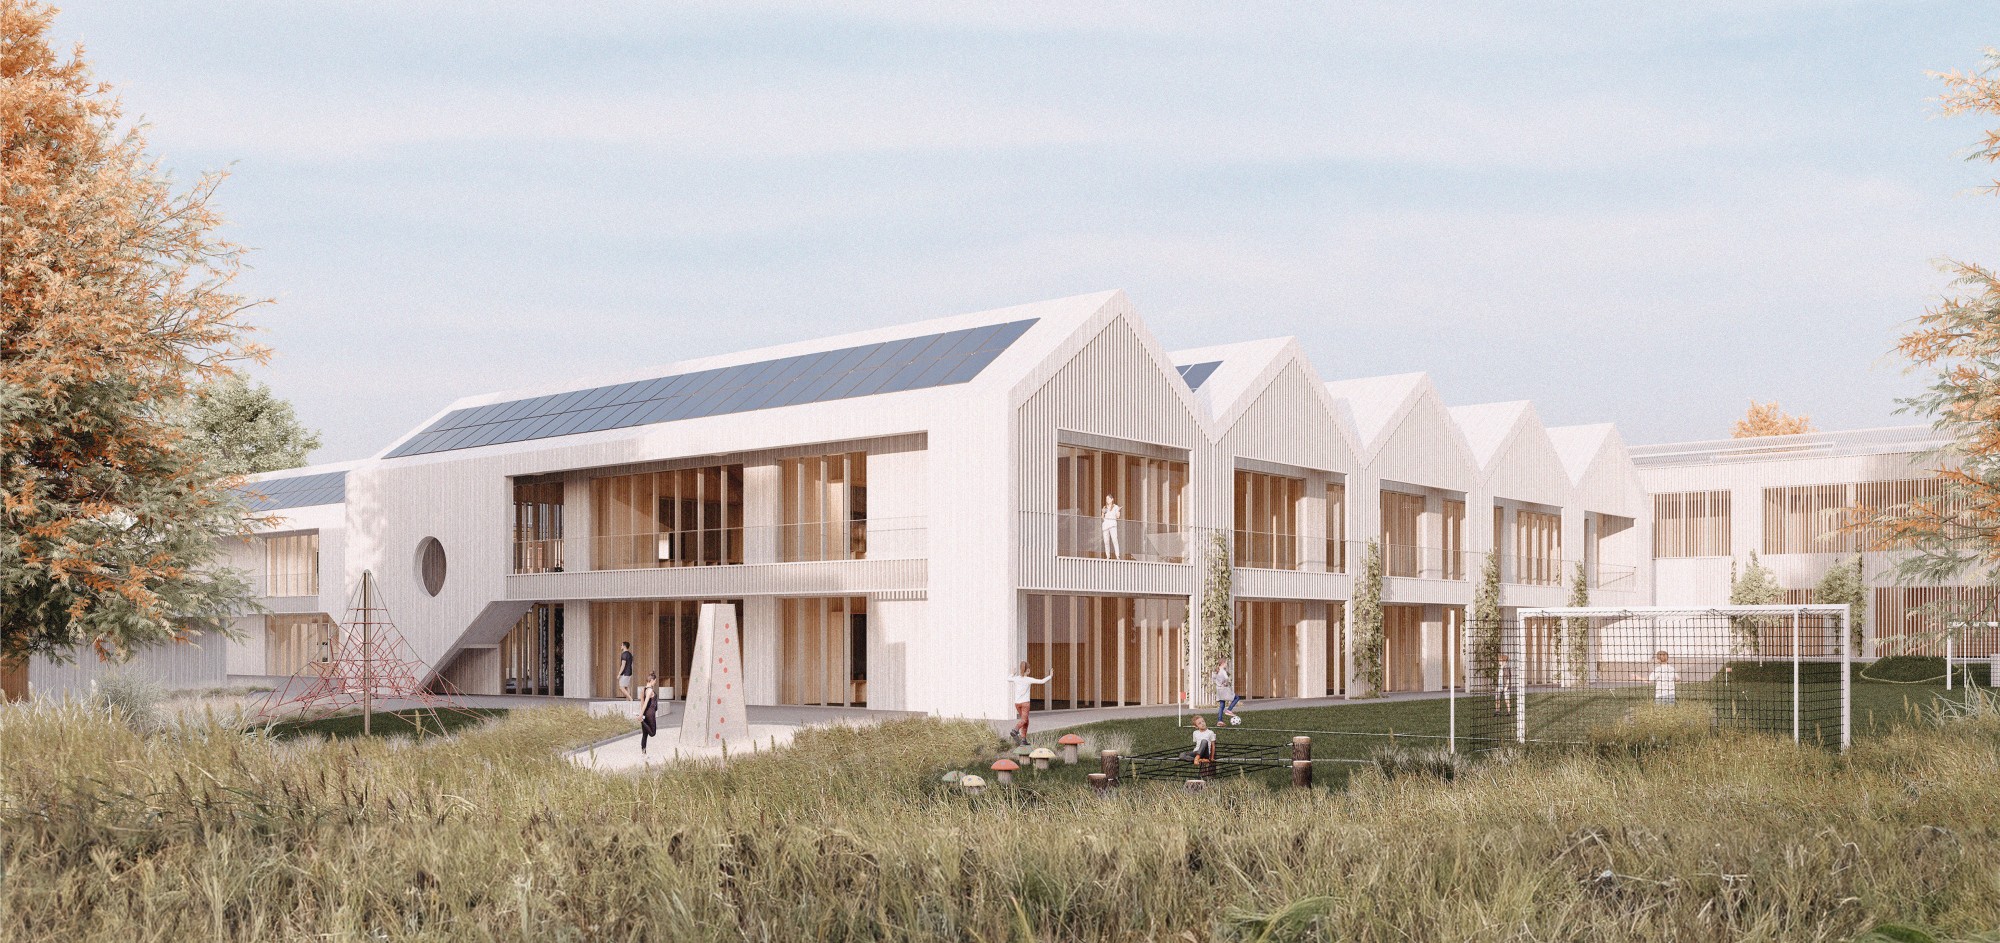
The open-space concept clearly structures the spaces and connects them through a distinctive design language. The forecourt is an inviting gesture toward the surroundings. Green islands skillfully incorporate the existing trees and form a green filter toward the street without completely closing it off. Because the fence is set back, part of the plaza is publicly accessible, while the children's play and plaza area remains protected from the street. The qualities of the existing trees on the site are taken up and expanded. The space-defining effect of the trees is used to highlight the individual qualities of the open spaces. The edges are planted more densely, forming a green passe-partout for the more heavily used areas. The more intensively used green areas are planned as lawns, the less intensively used ones as meadows mowed twice a year. Beneath the denser woody plantings, there are low-maintenance, proven perennial plantings that give each location its own near-natural character. The large volume of greenery has a positive effect on the microclimate and prevents heat islands from forming in the first place. The paving is planned with open joints. Surface water is collected in the slightly lowered green areas and directed to controlled infiltration. Near-natural play and sports areas are integrated into the green areas as needed.
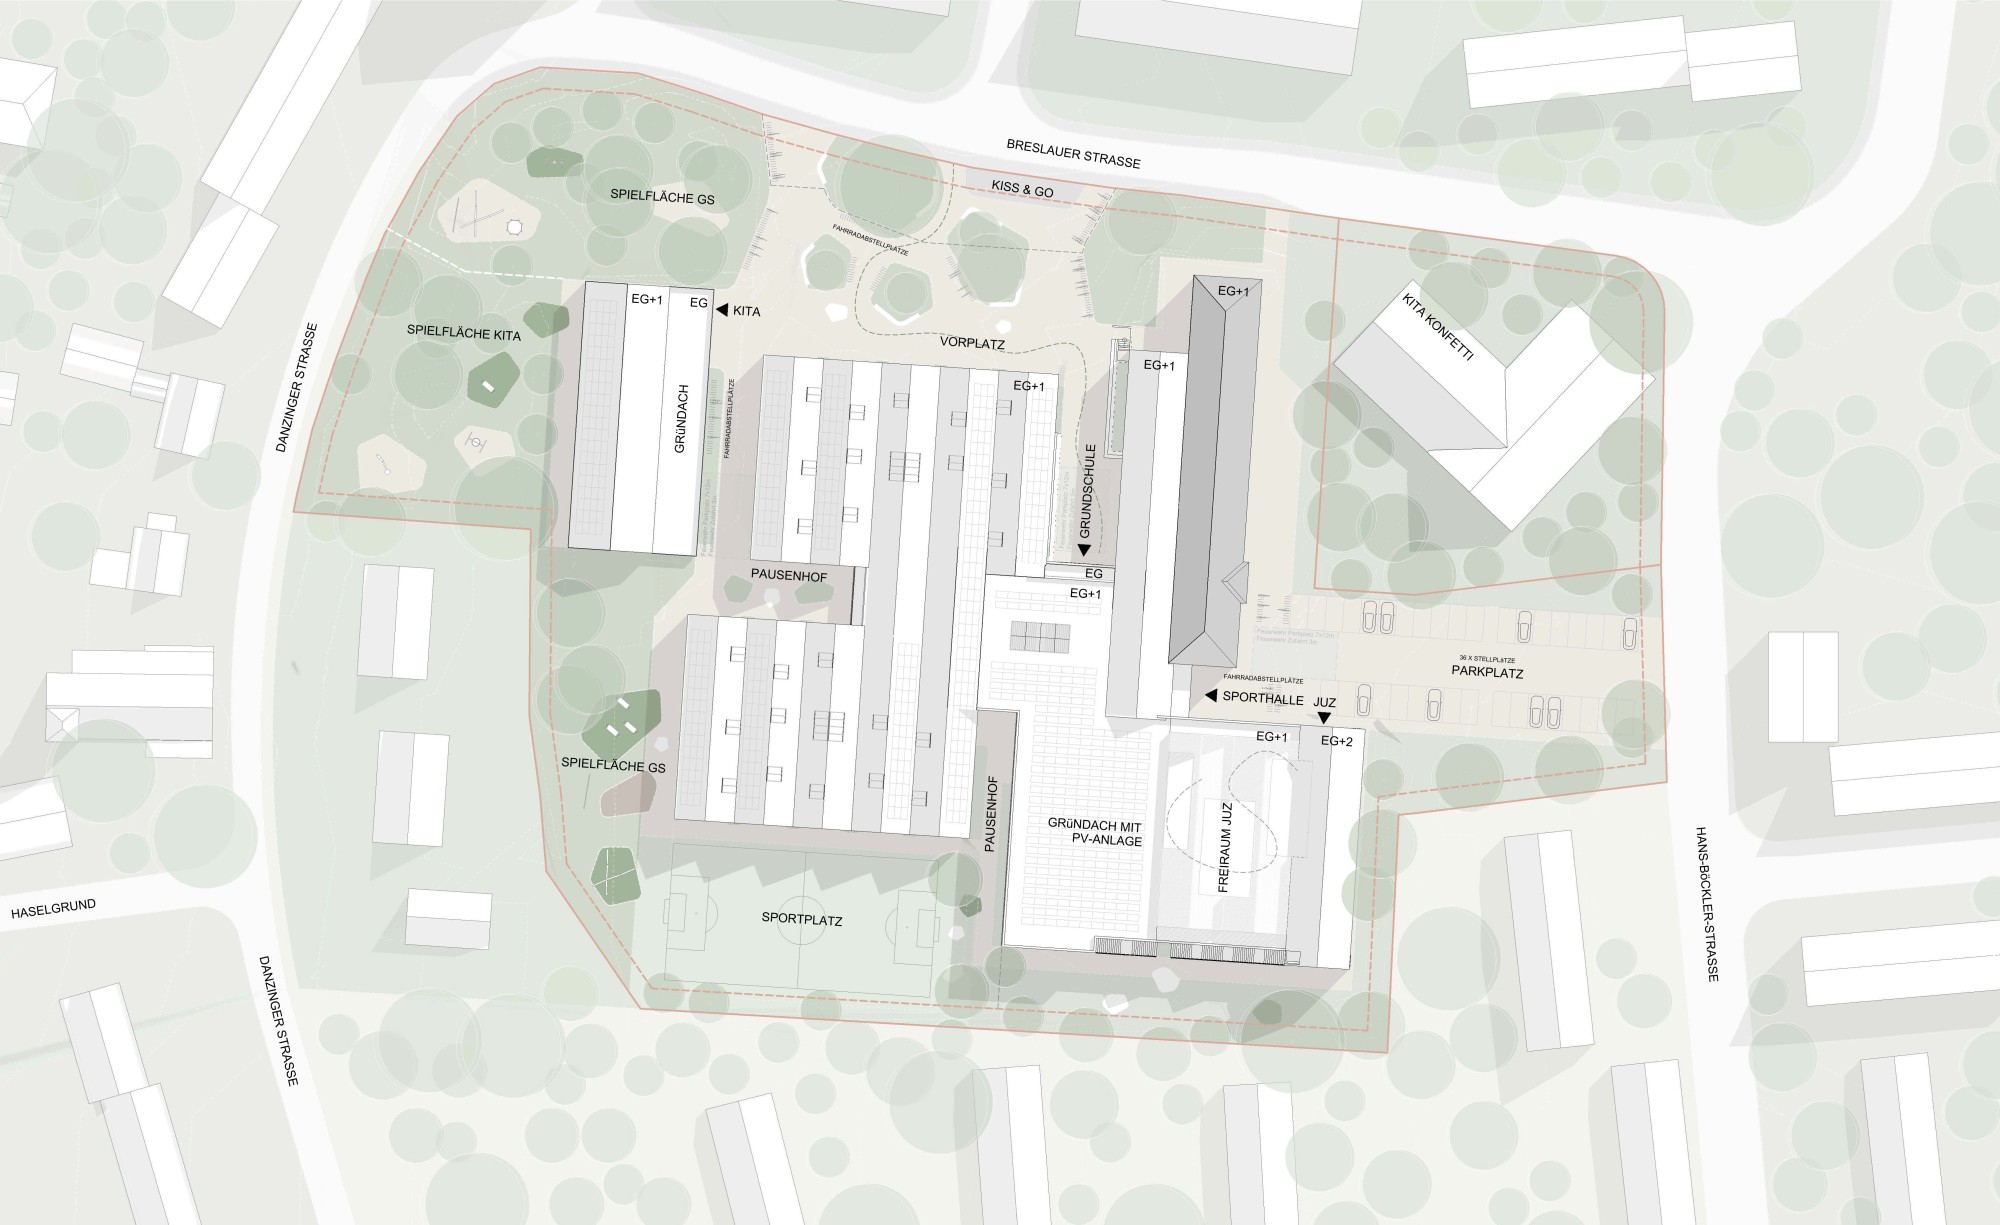
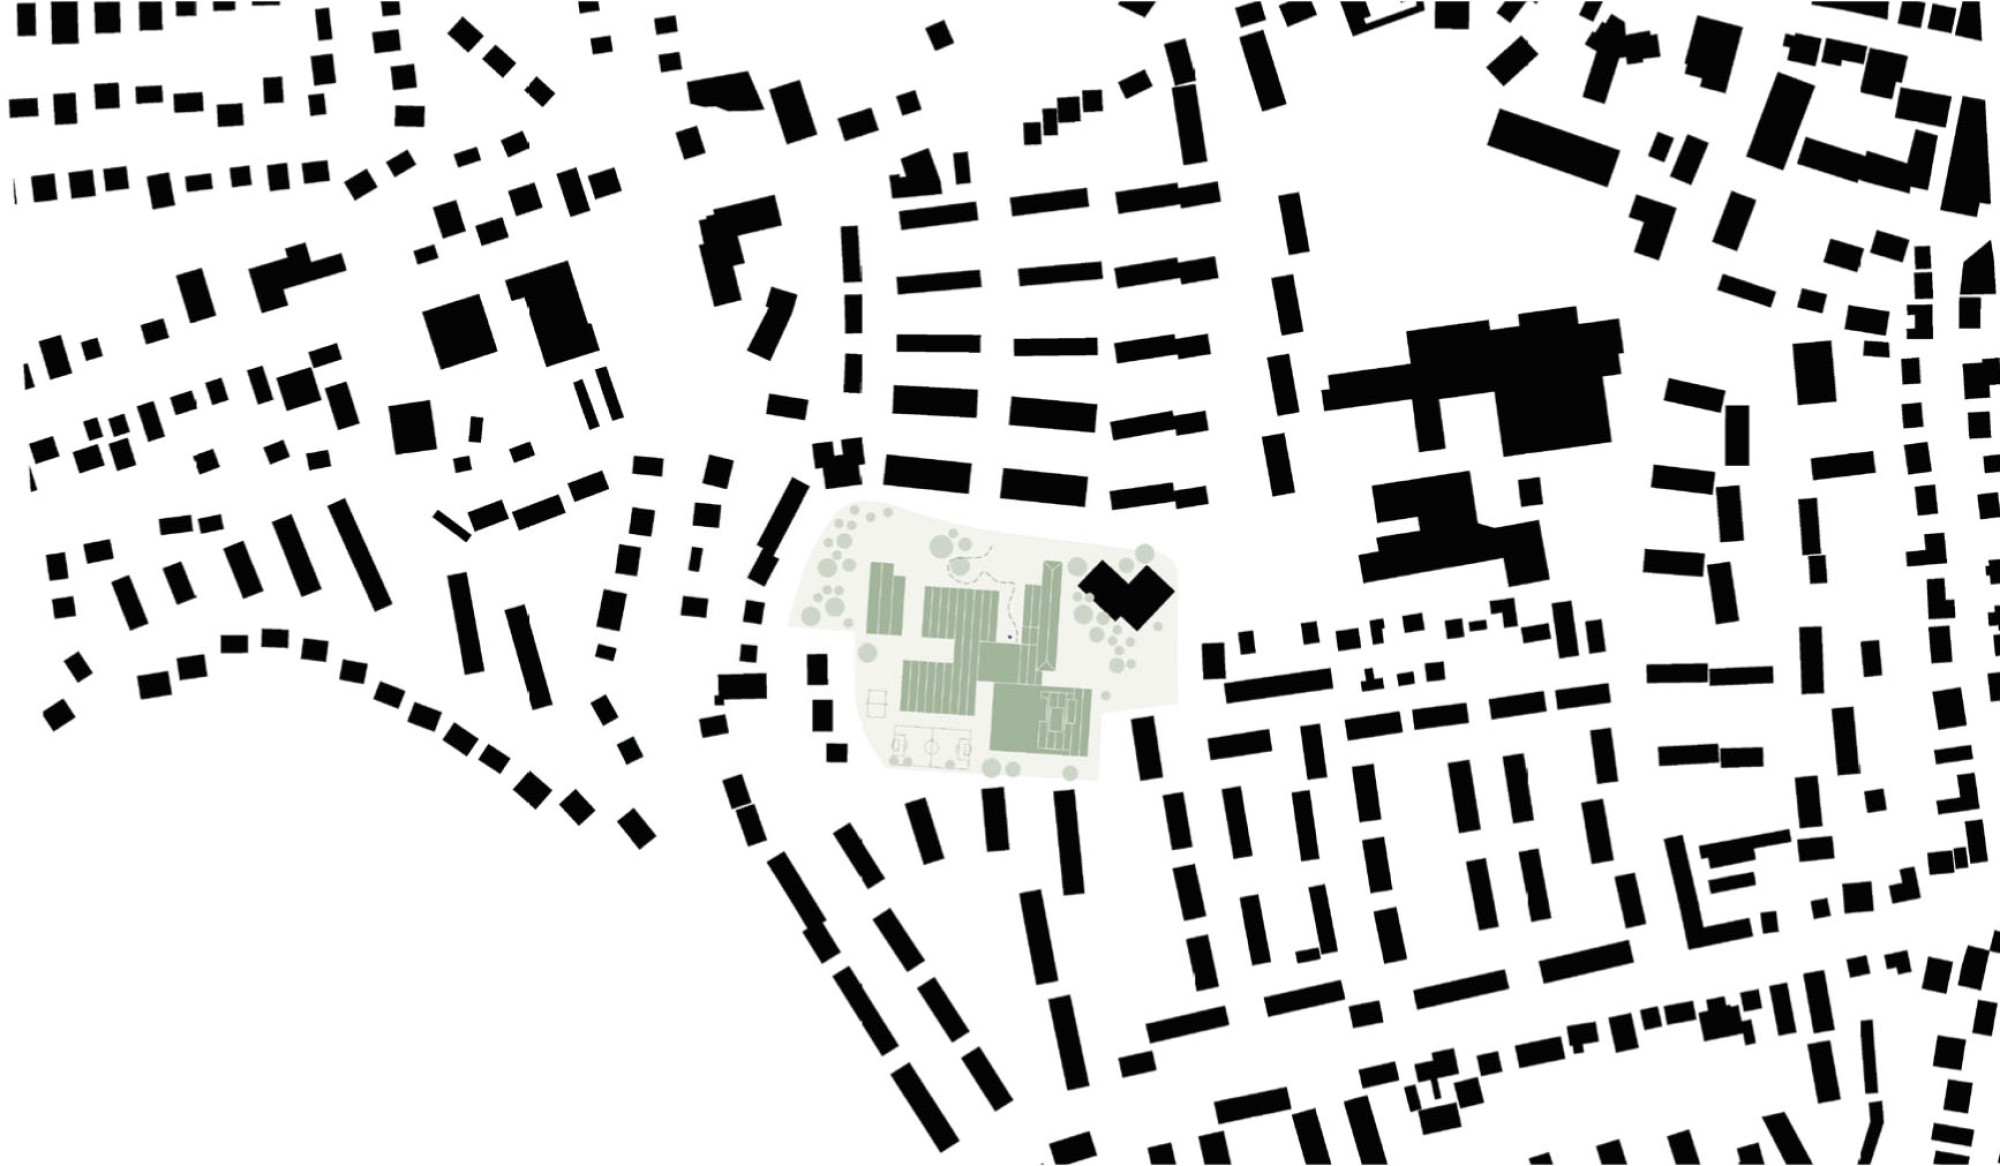
Site plan 1:500