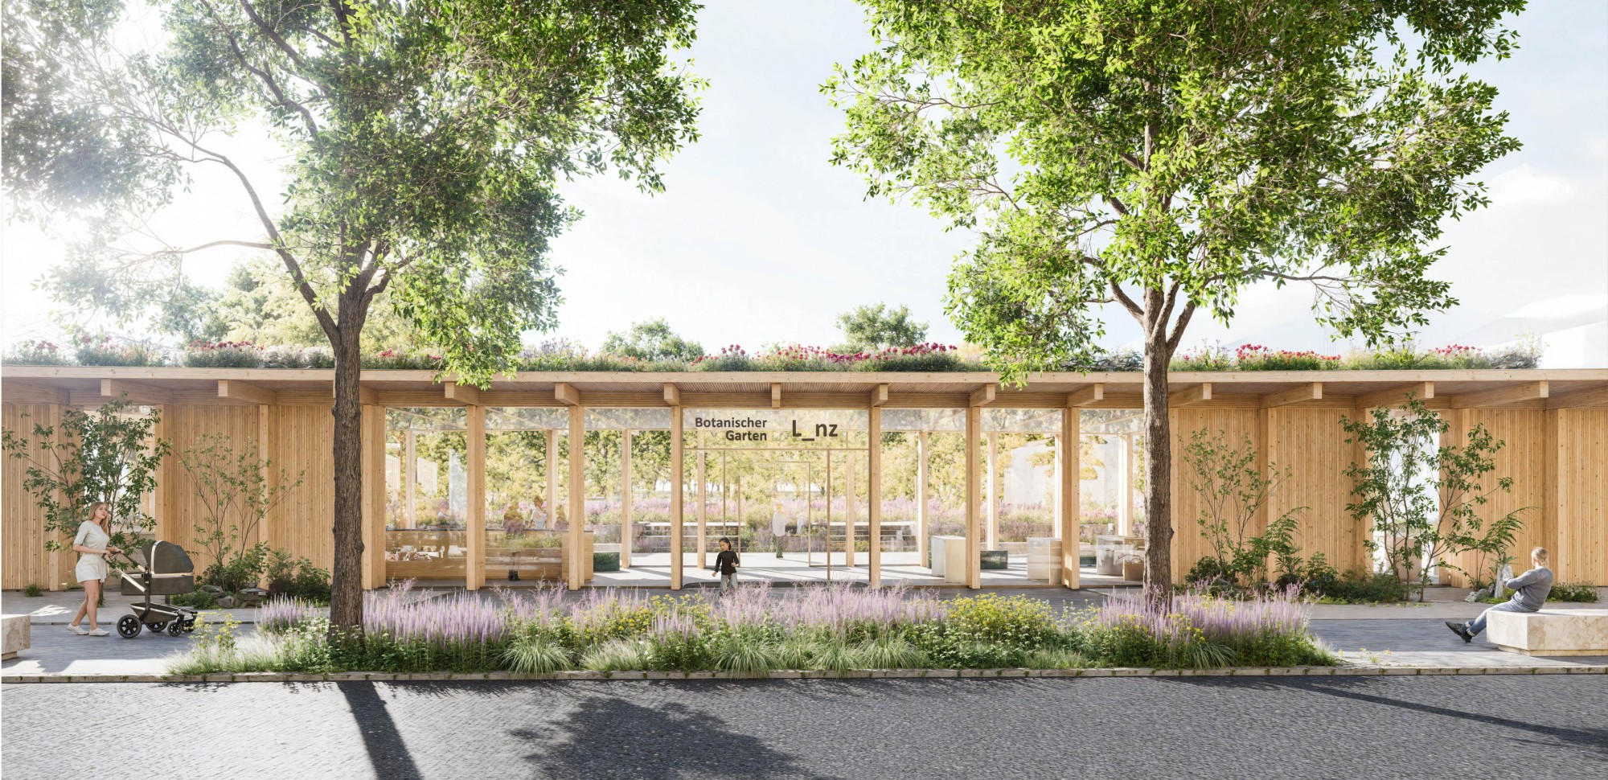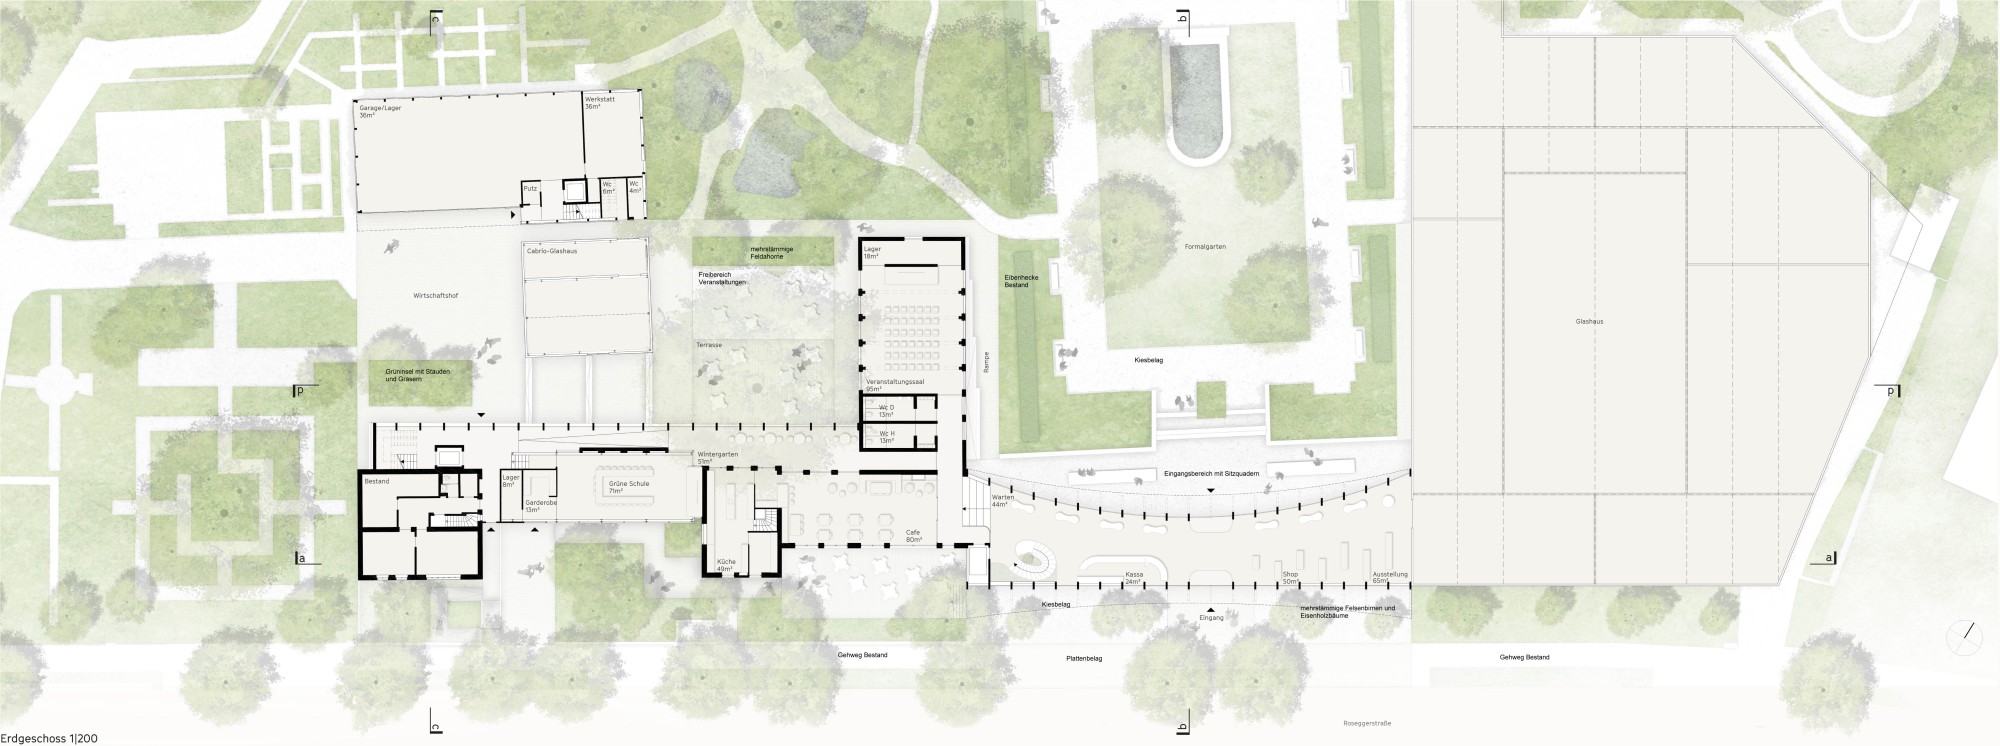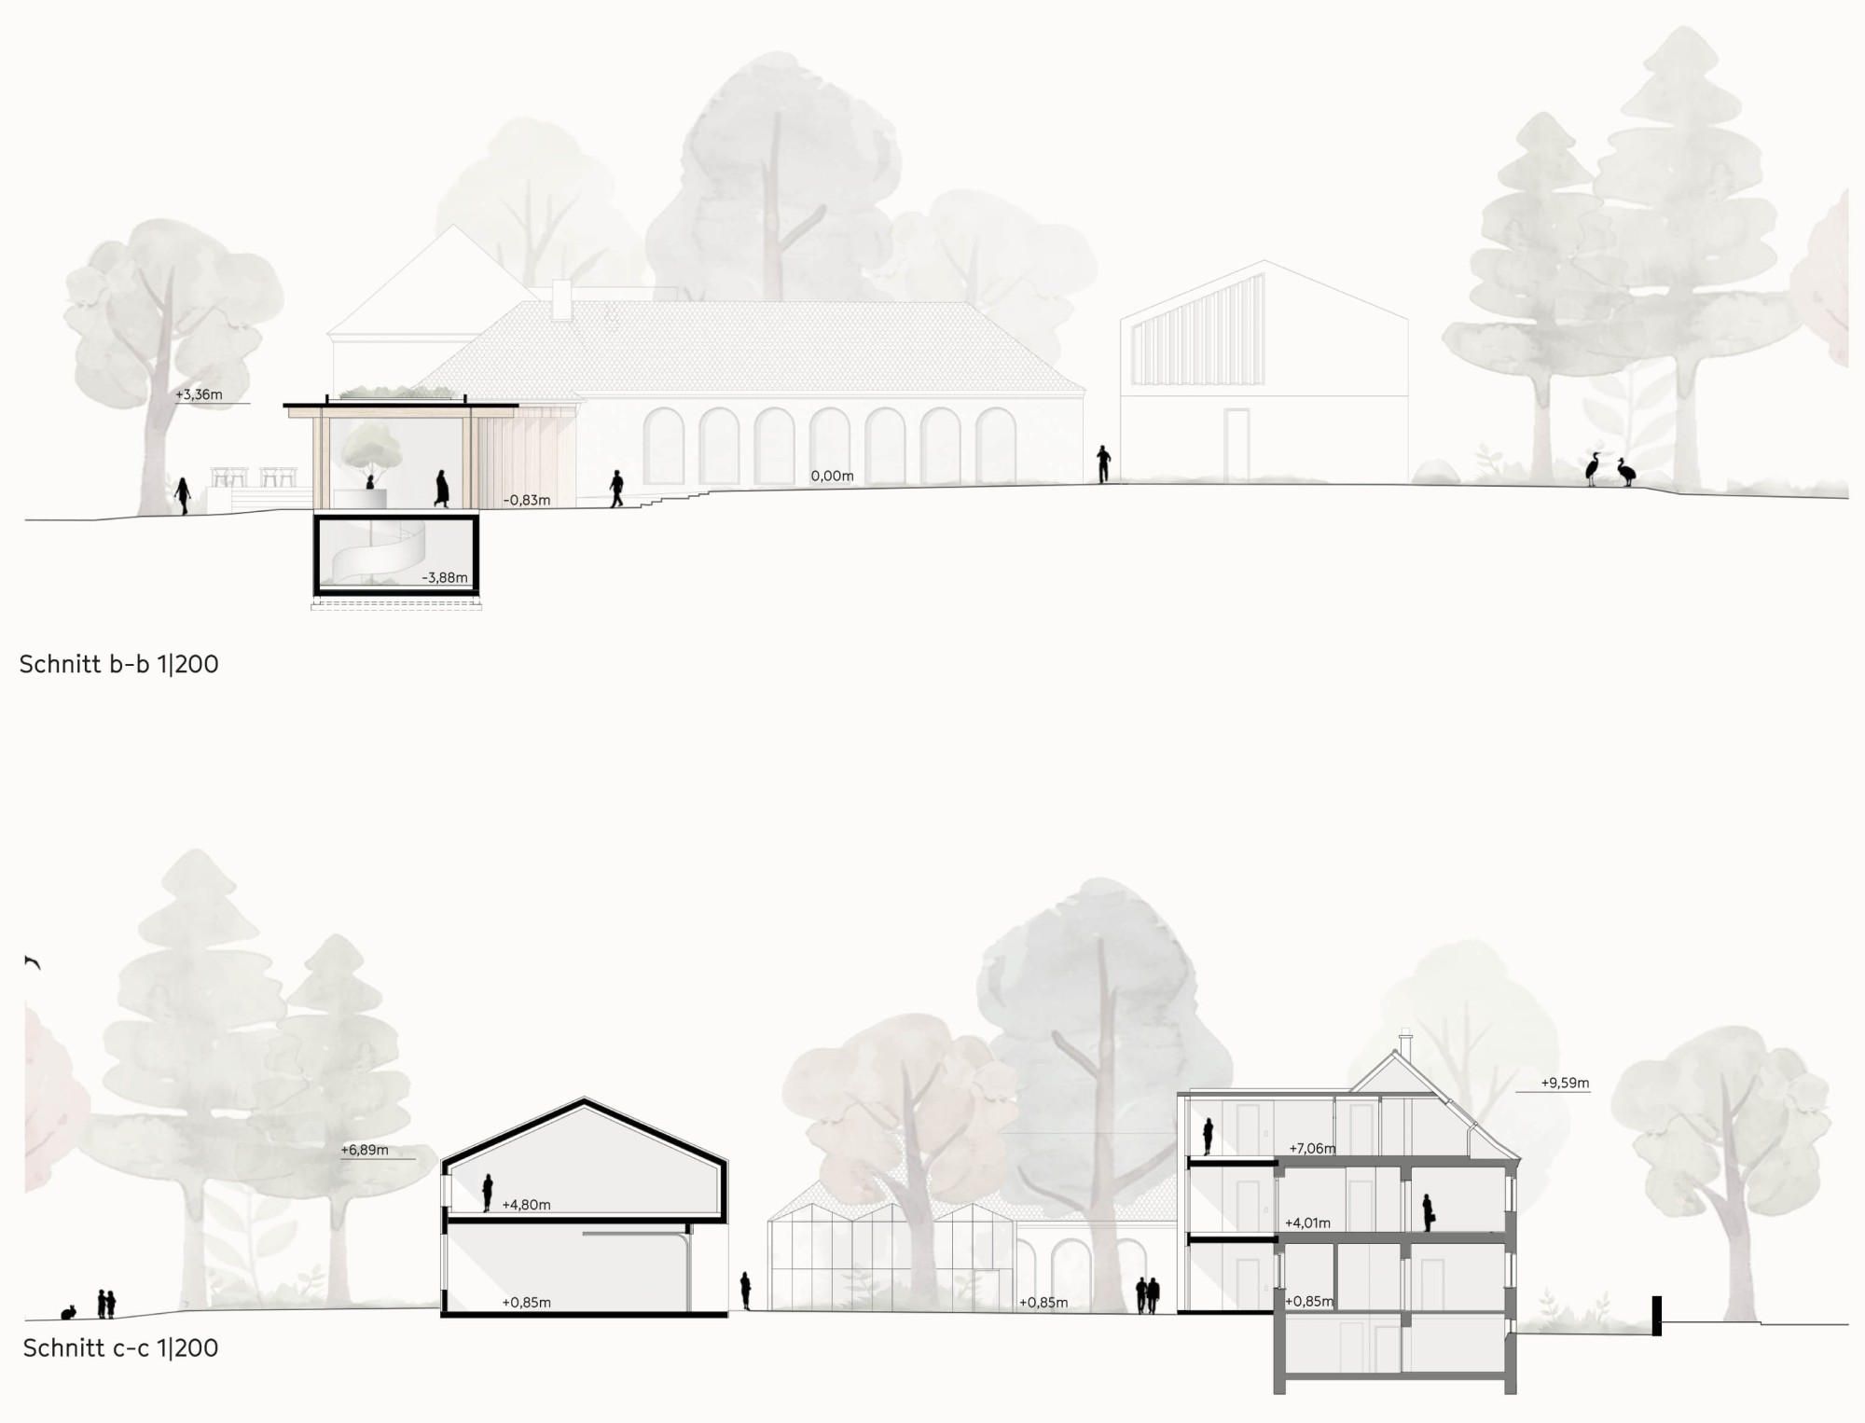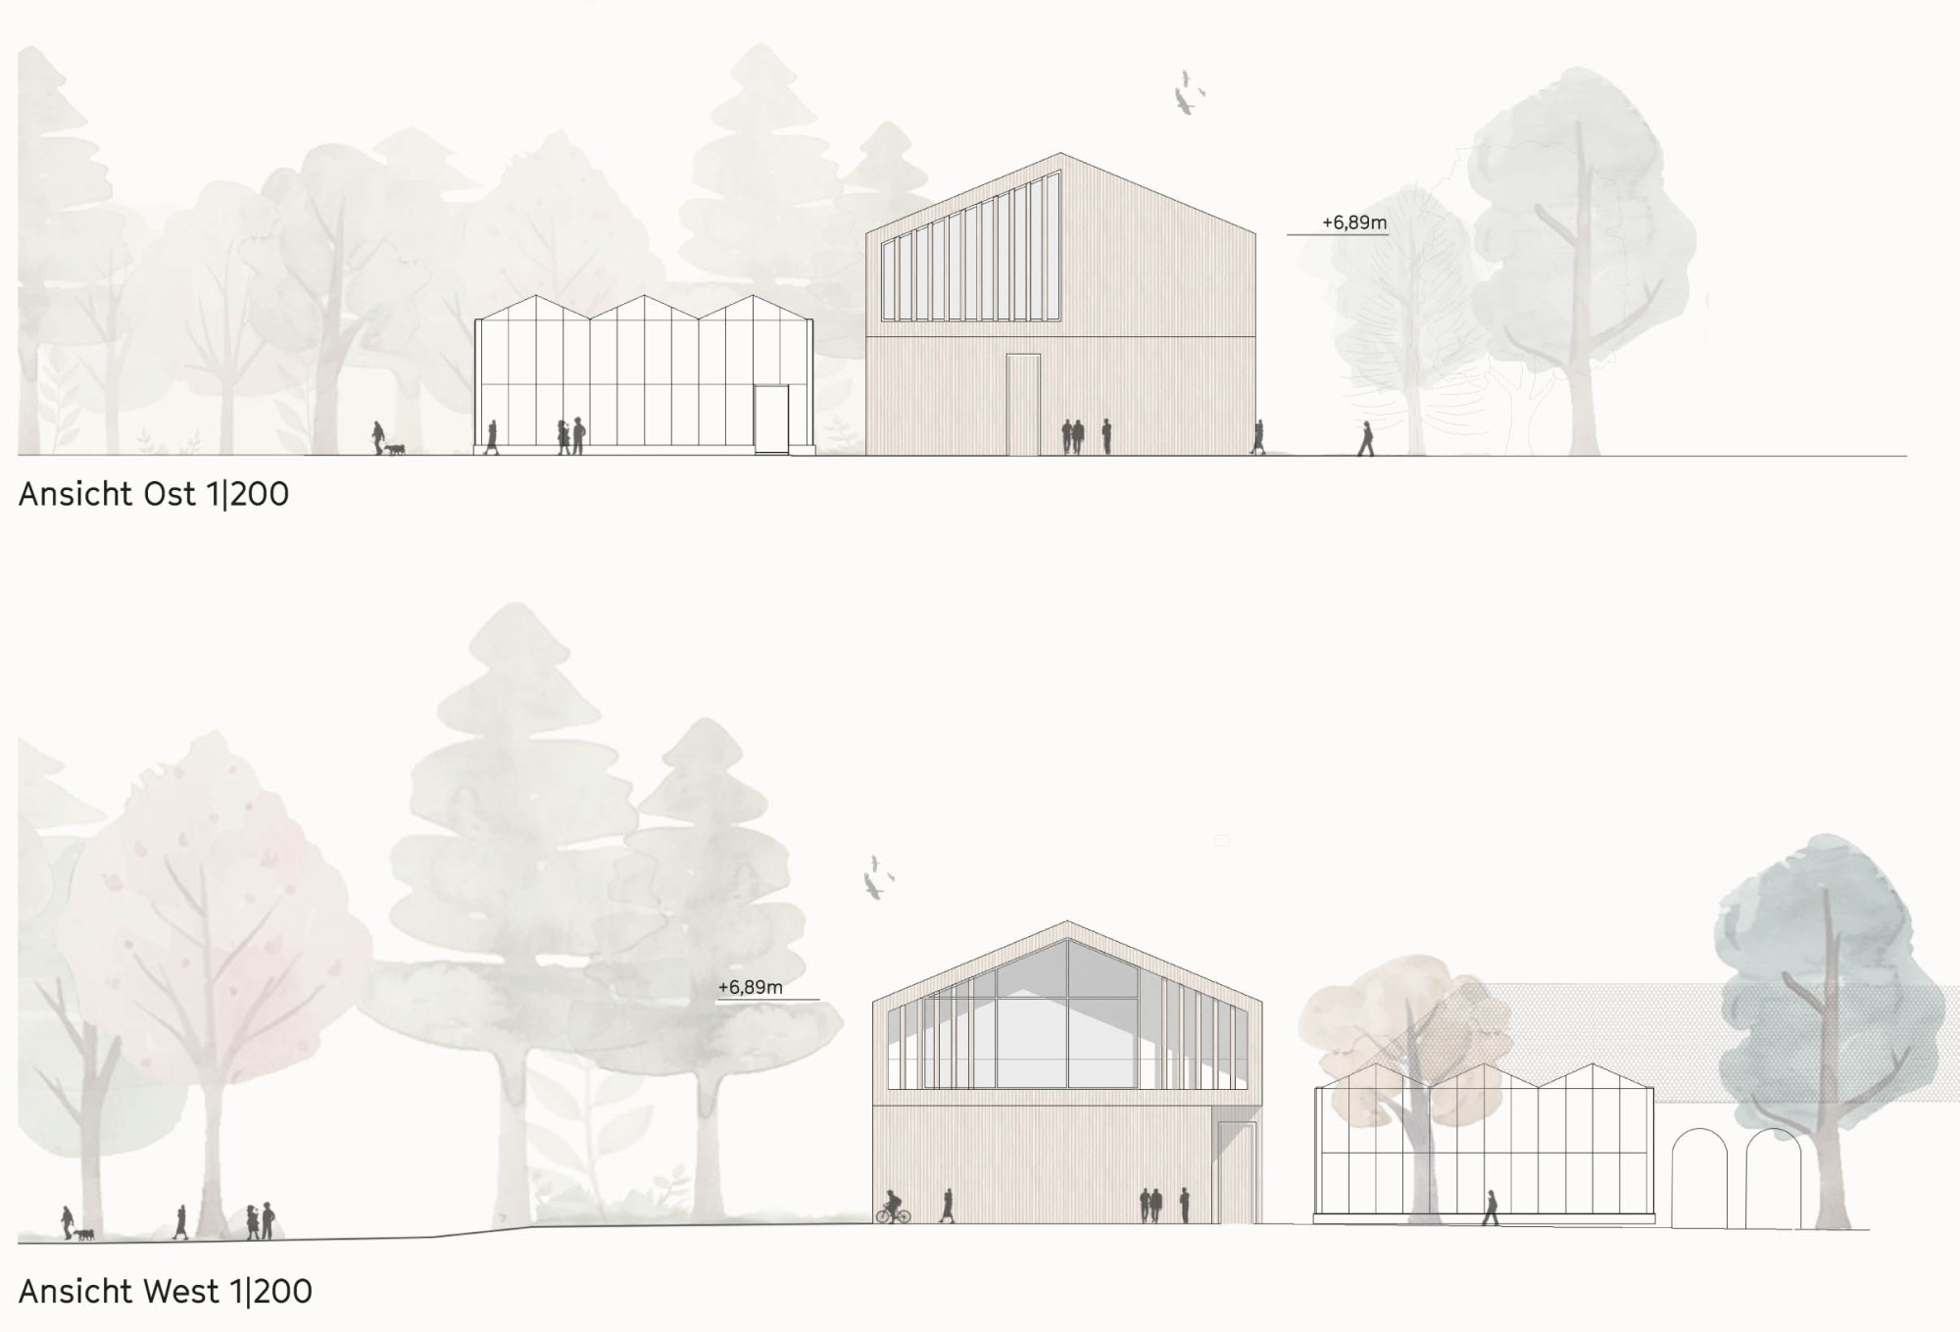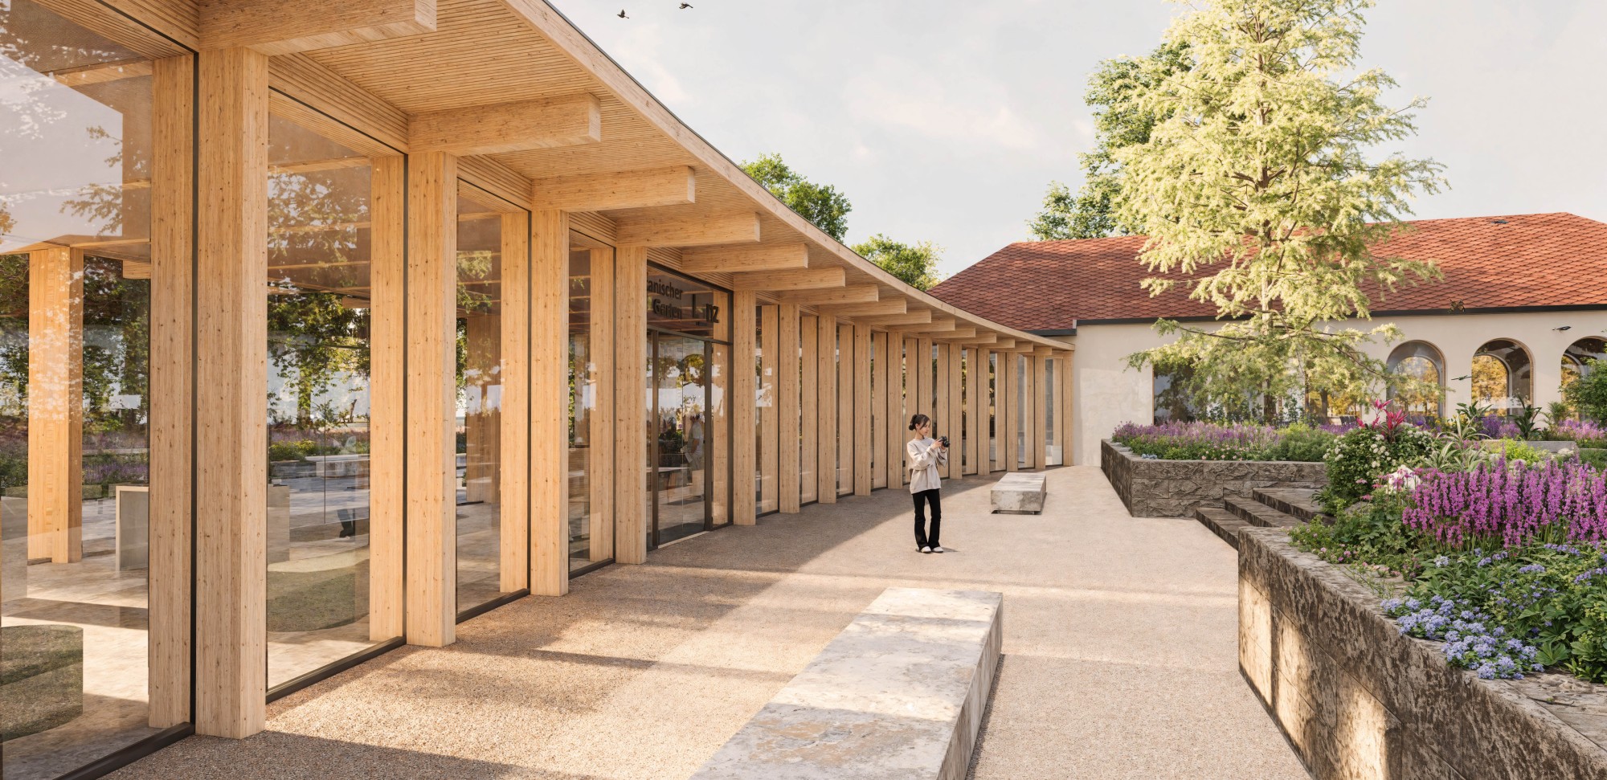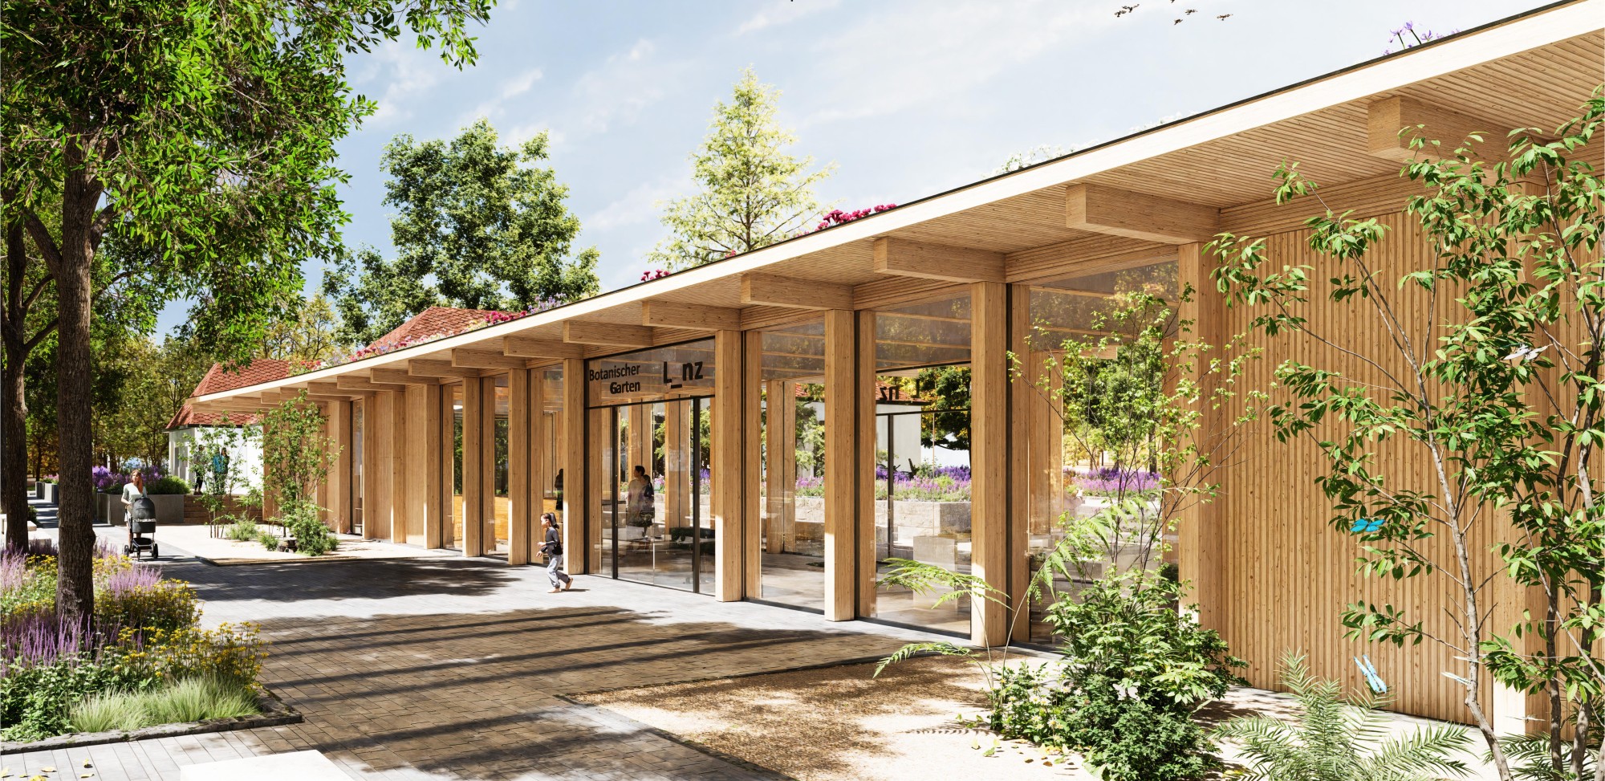
The new entrance building forms the central hub of the Botanical Garden and connects the greenhouse with the existing building. Its clear arched form takes up the symmetry of the garden and opens up a wide panorama of the grounds. Transparent architecture of wood, glass and fine louvers creates bright interiors that flow seamlessly into the outdoor space. The forecourt is defined by a cantilevered, elegantly curved canopy that welcomes visitors and makes an inviting gesture toward the Botanical Garden.
The placement of the building optimizes the area shared by visitors and staff/gardeners and respects the historic structure of the formal garden. The central open staircase is restored to its historic position and symmetry; barrier-free access is provided by new side ramps along the formal garden. In the ideas section, a newly organized service yard is created: workshops, storage and garages on the ground floor and a bright, flexible staff wing with lounges and terraces on the upper floor. Parts of the existing staff wing are converted into a light-filled event hall. A glazed corridor or winter garden forms a connecting link and provides barrier-free access to the natural history station. The convertible greenhouse serves as a seasonally flexible connecting element.
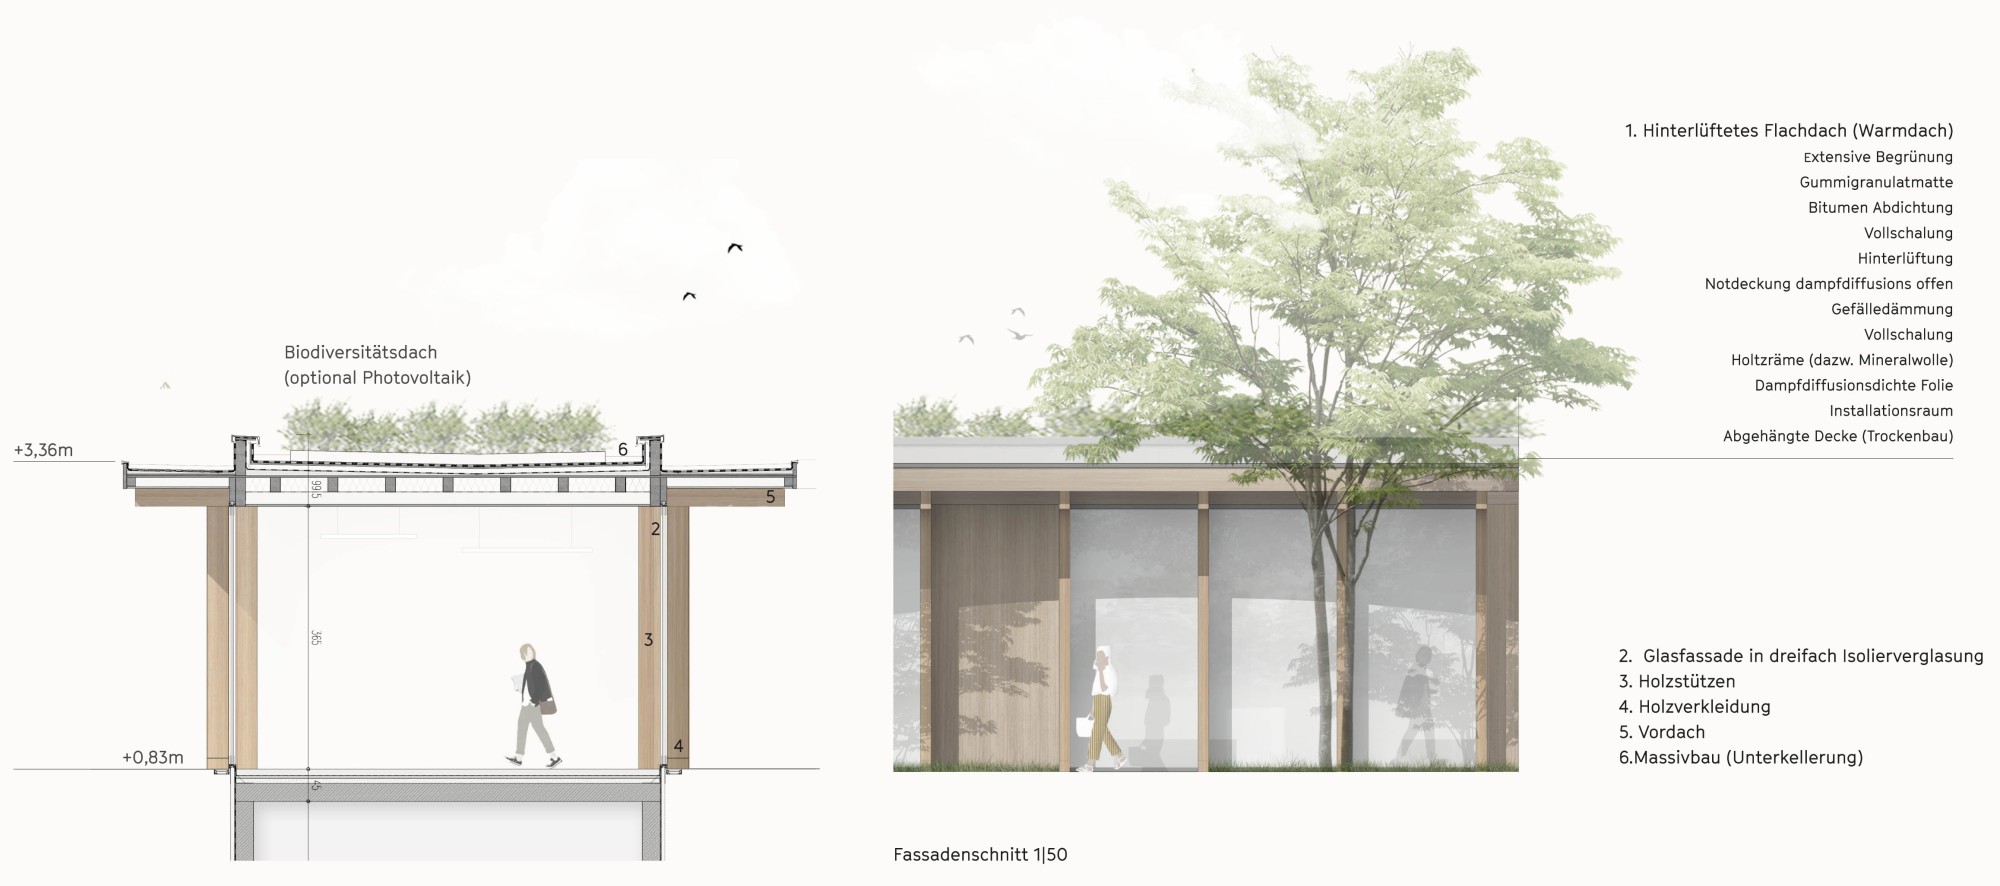
On the roof, an extensive biodiversity green roof with retention elements, varying substrate depths, coarse gravel areas and insect habitats increases the ecological quality of the building. The rainwater systems of the existing building and the new building are linked; excess rainwater is collected in a central cistern and used to irrigate the garden areas. The overall concept thus creates a sustainable, functional and atmospherically strong addition to the Linz Botanical Garden.
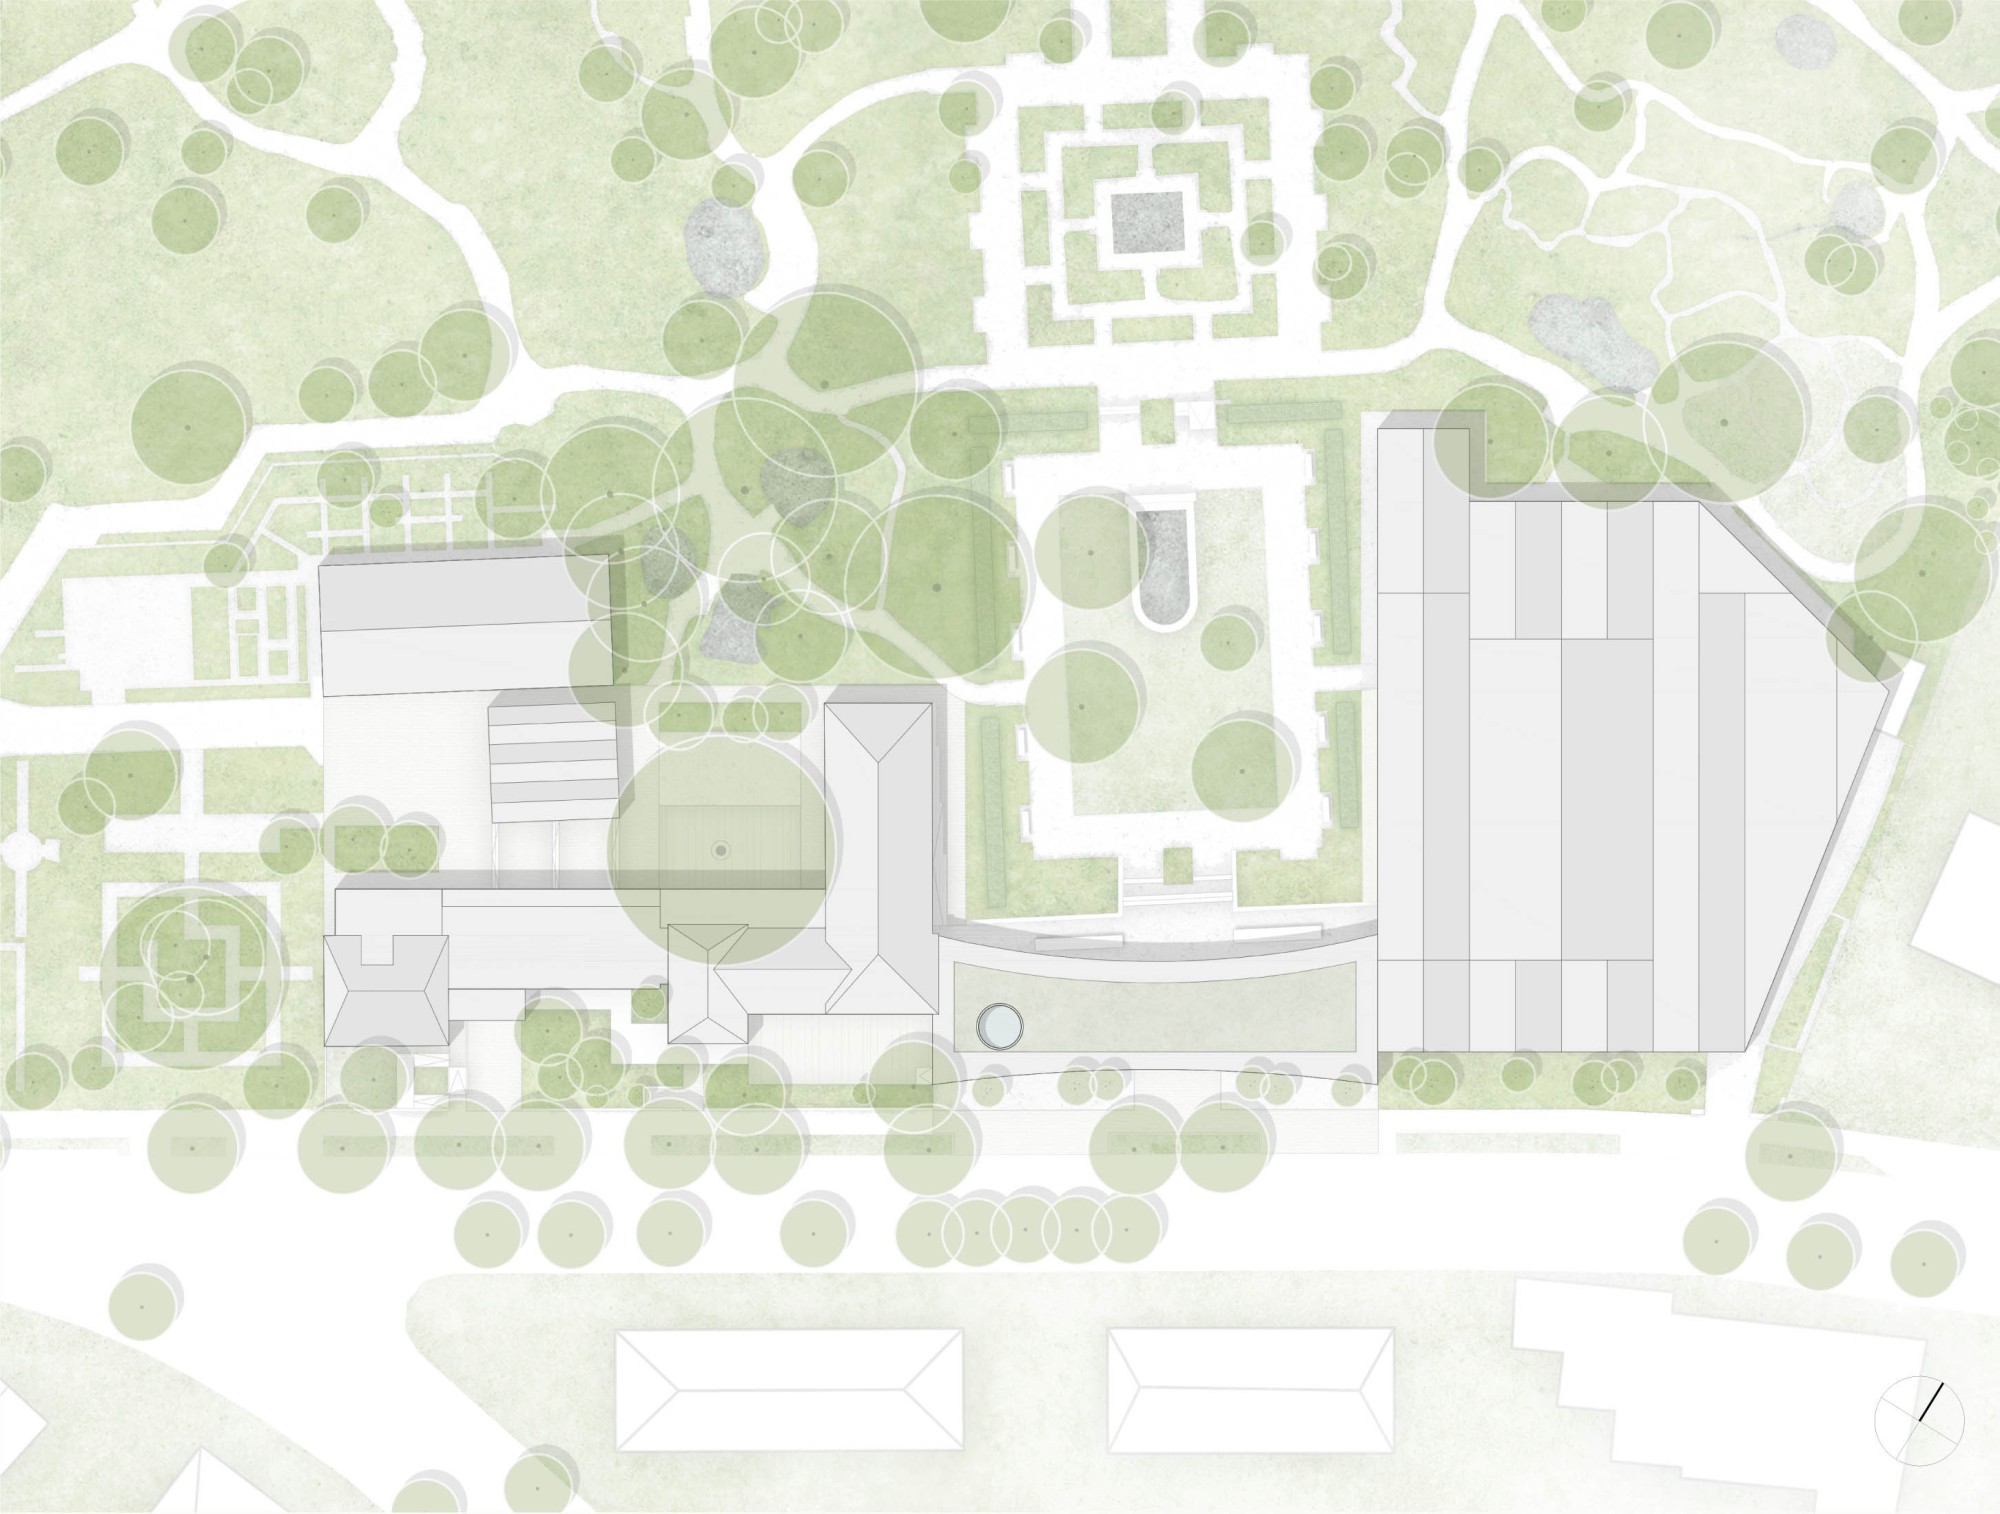
Site plan, scale 1:500