CONCEPT
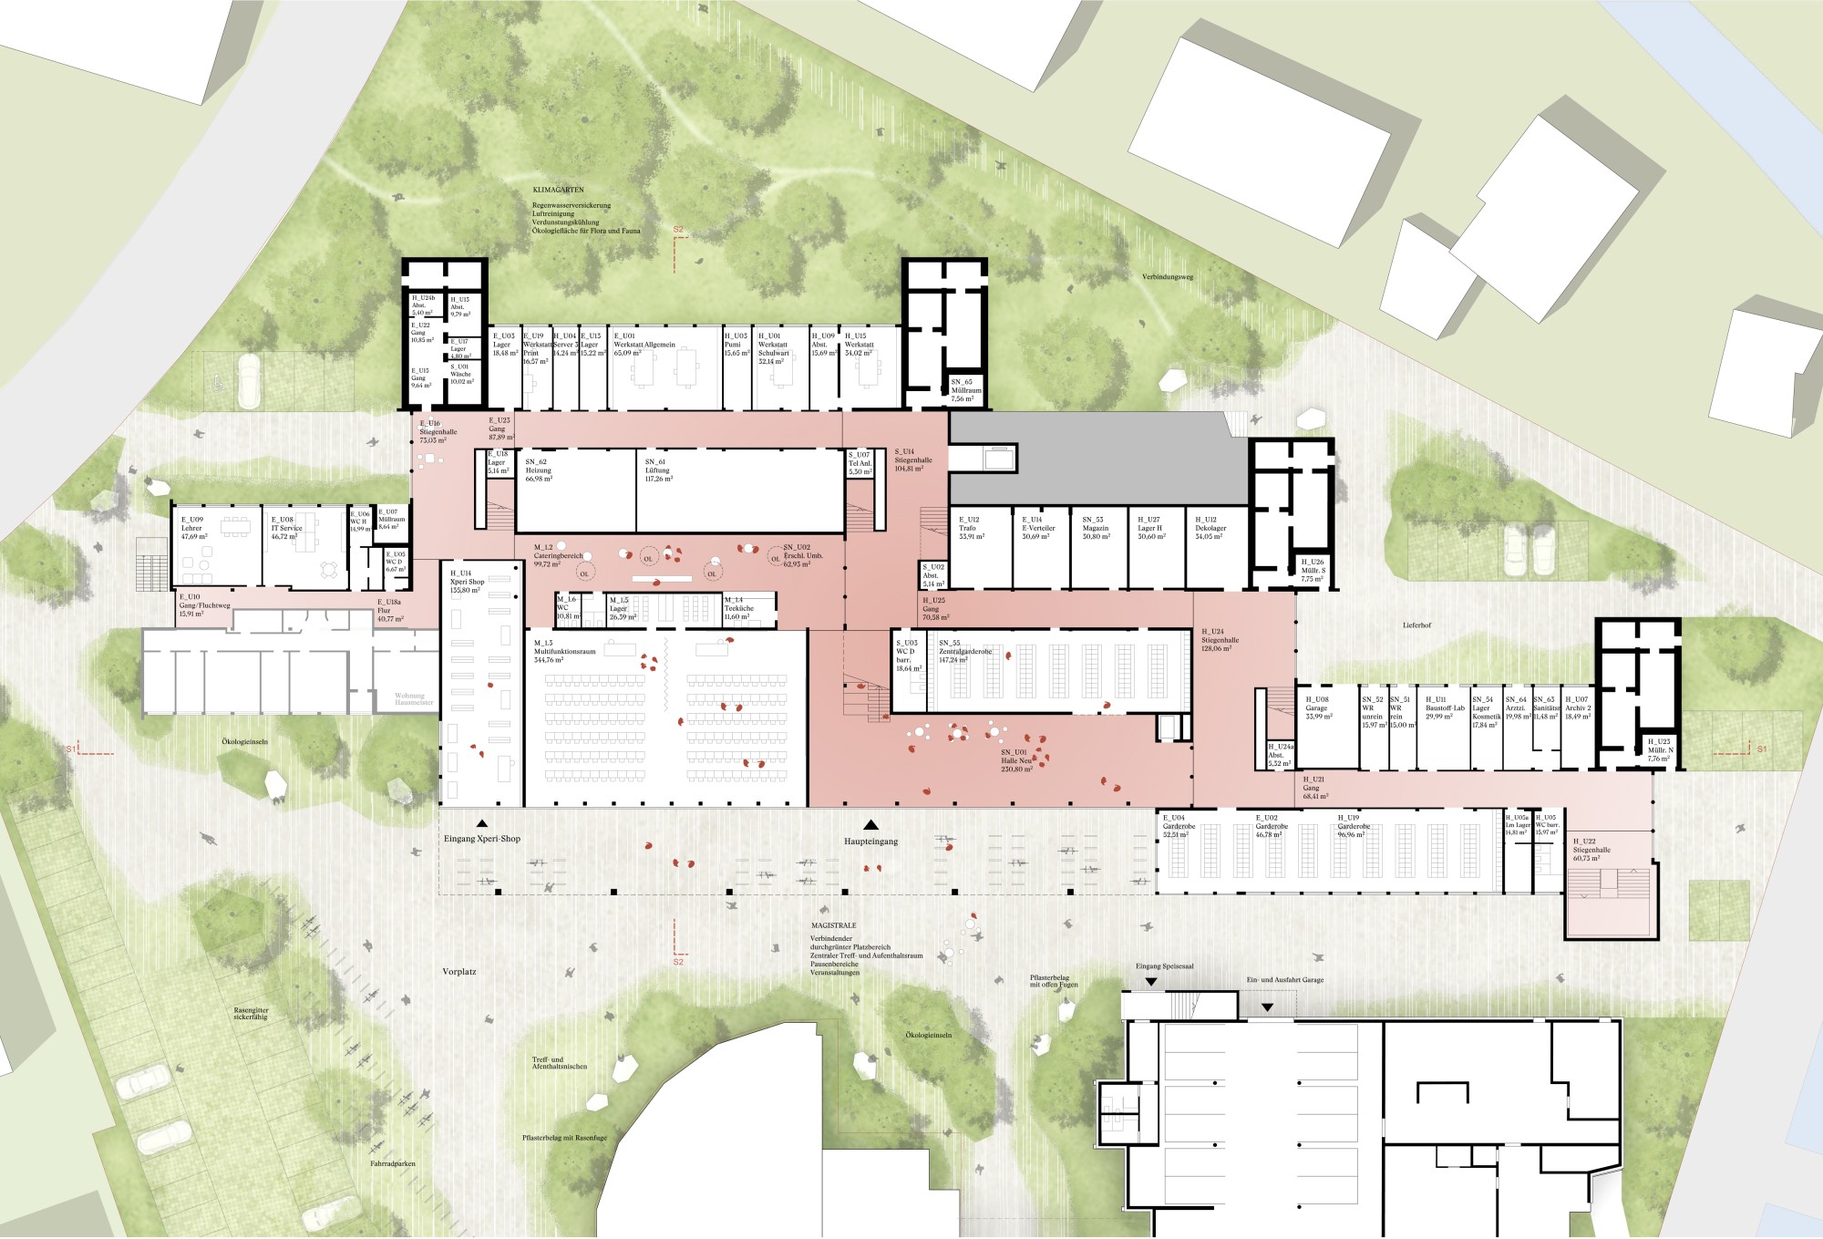
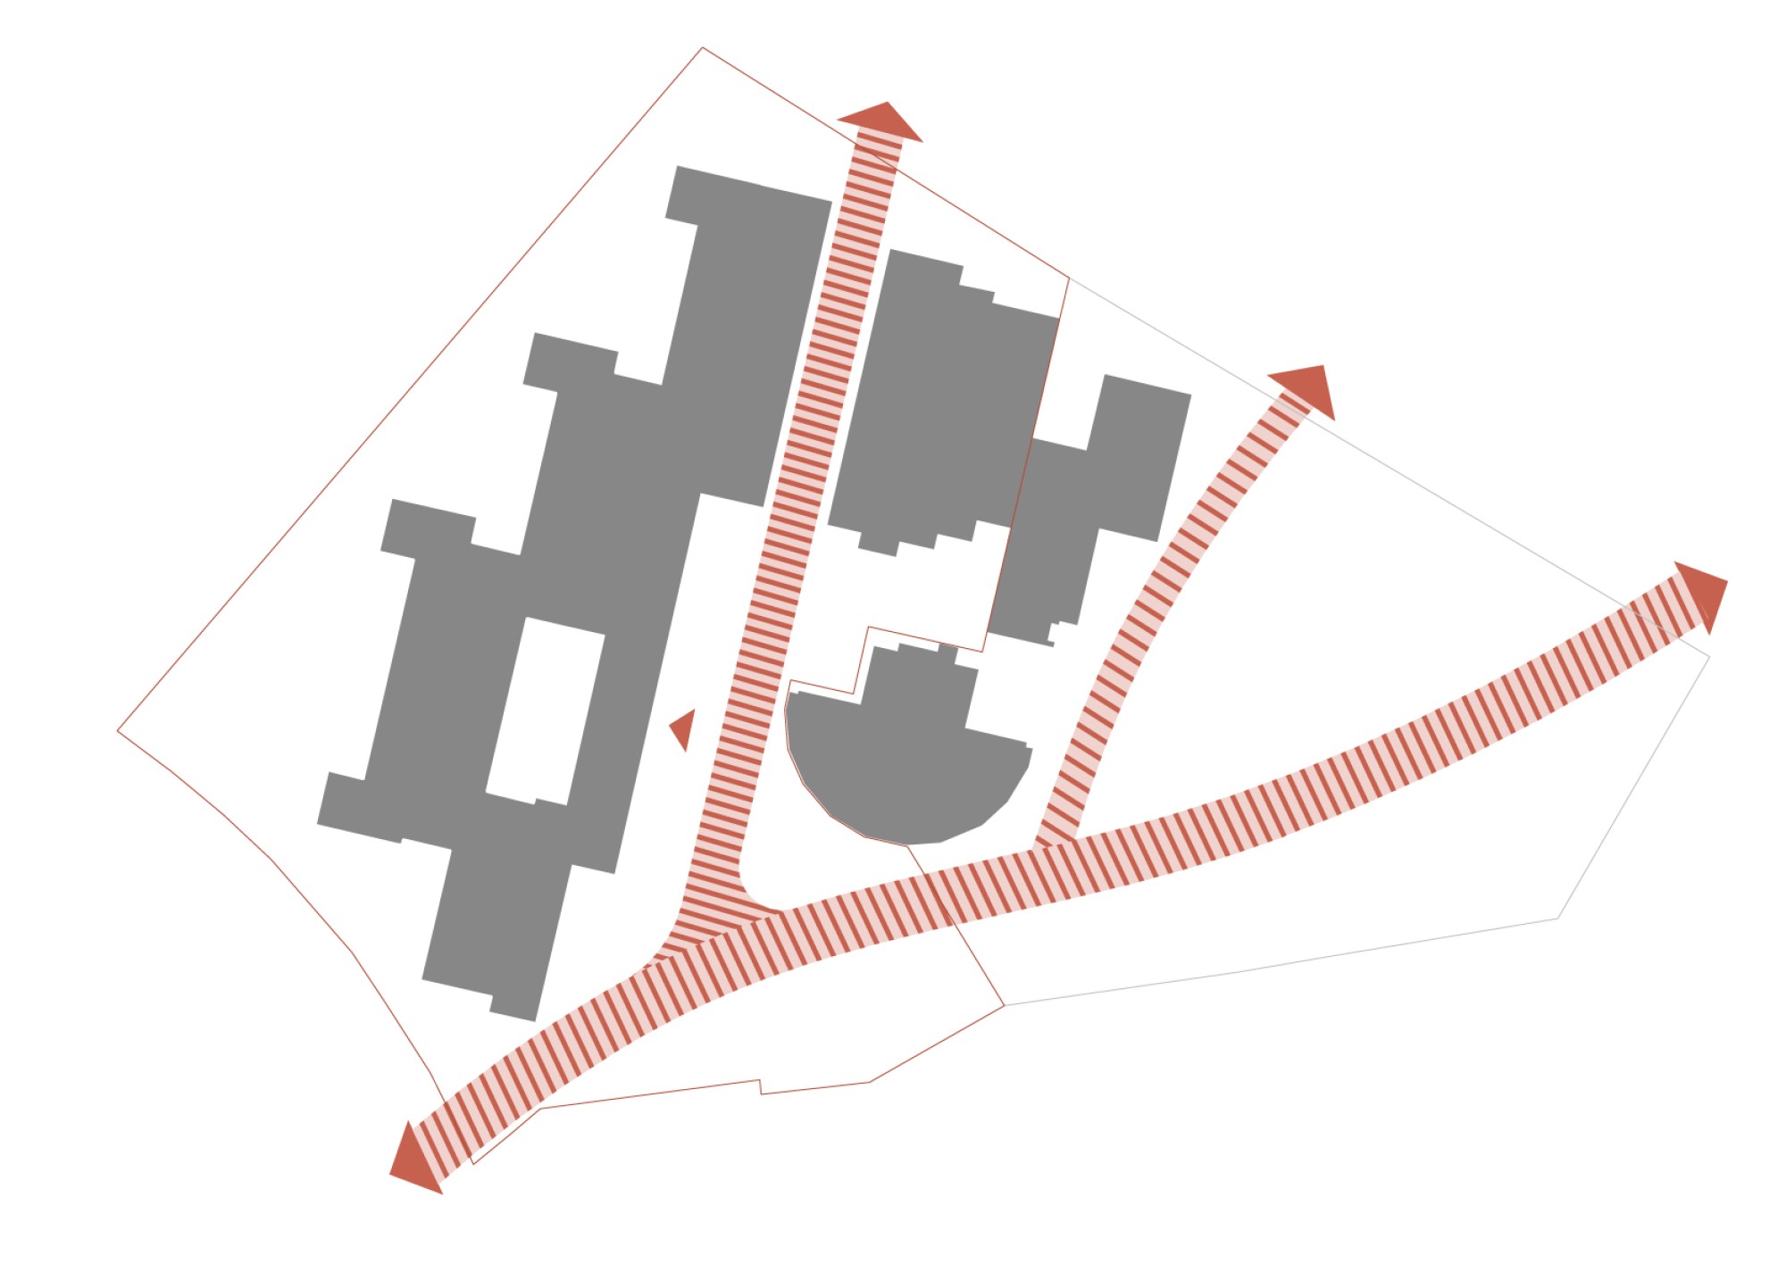
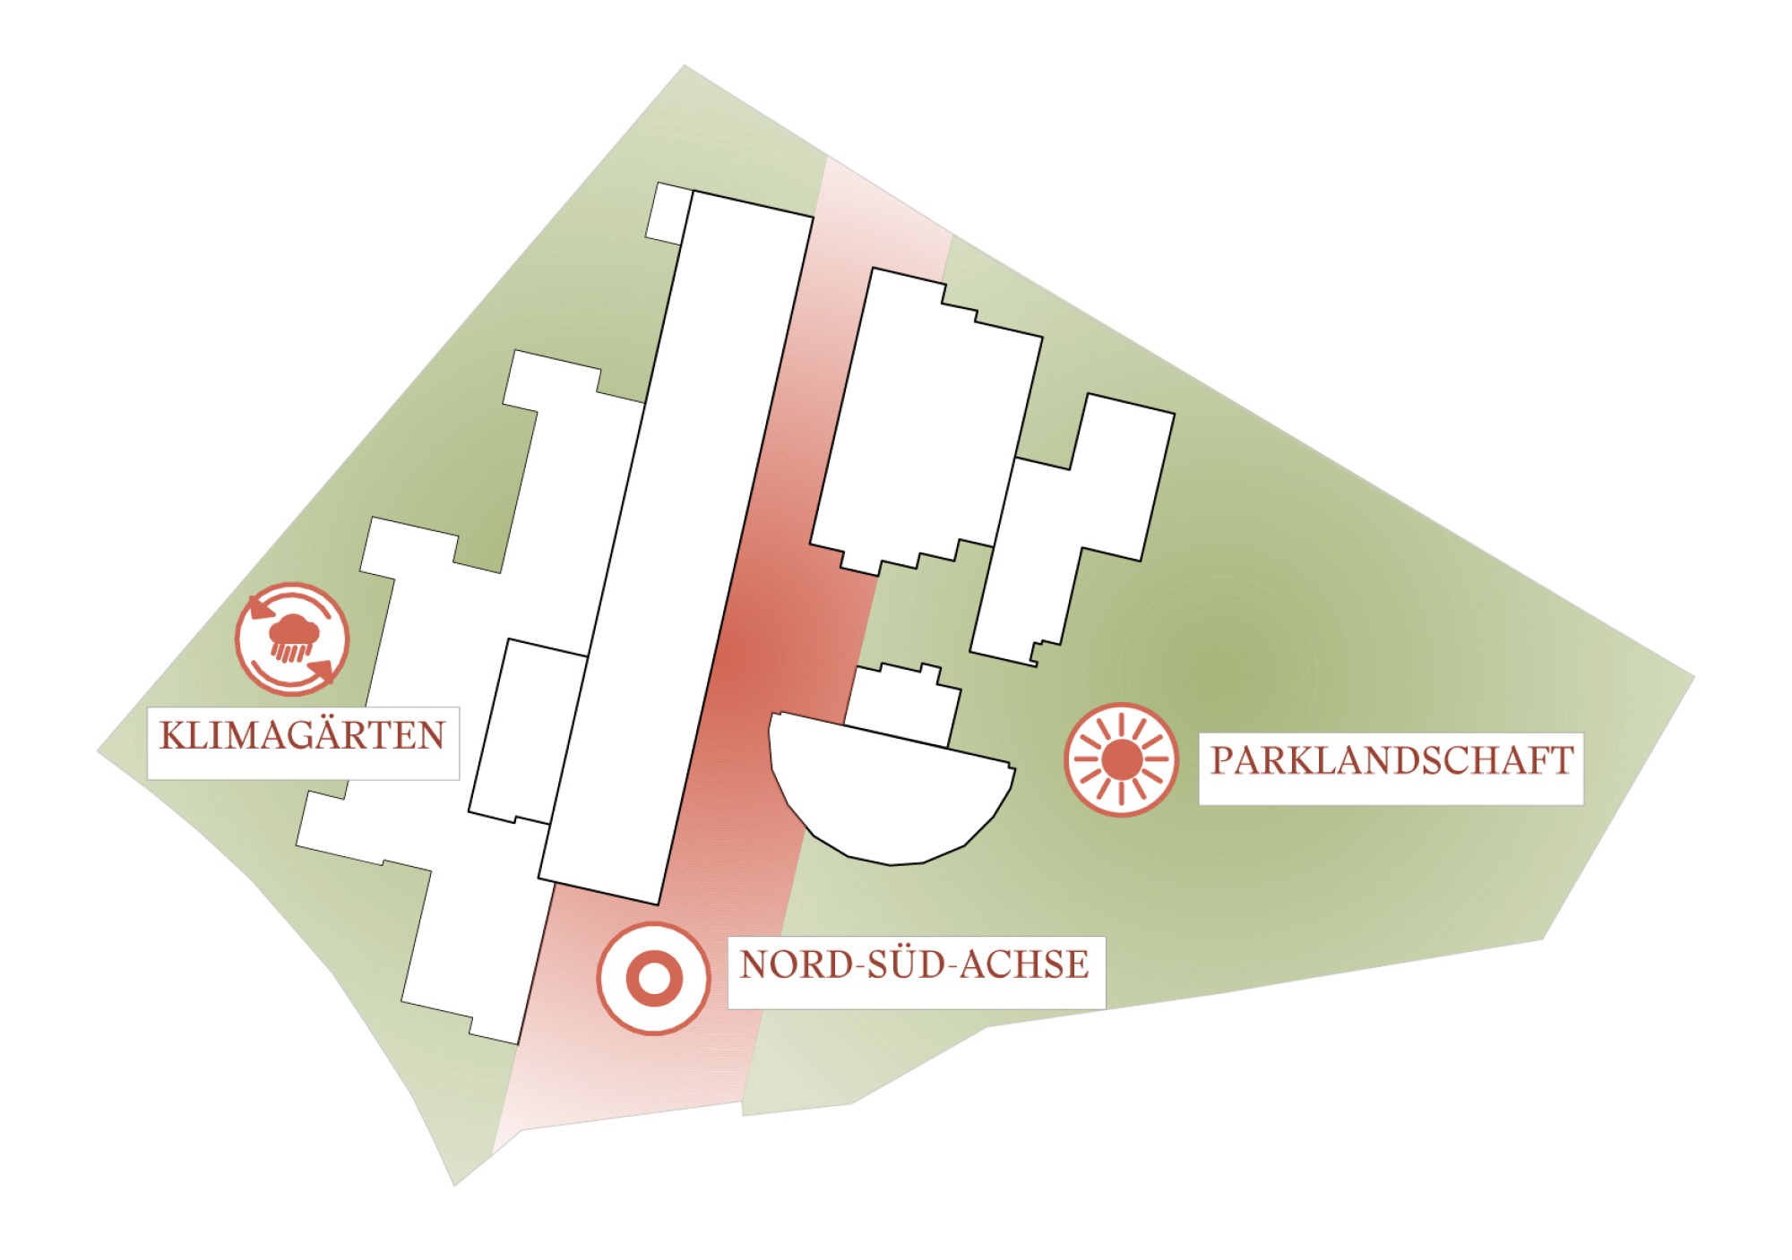
The design of the open space is derived from the urban design situation, the existing site and the new architectural concept. Climatic, economic and ecological considerations were further key criteria for the design. The division along the length of the site into three parts (Main Axis, Climate Gardens, Park) follows naturally from these considerations.
MAIN AXIS
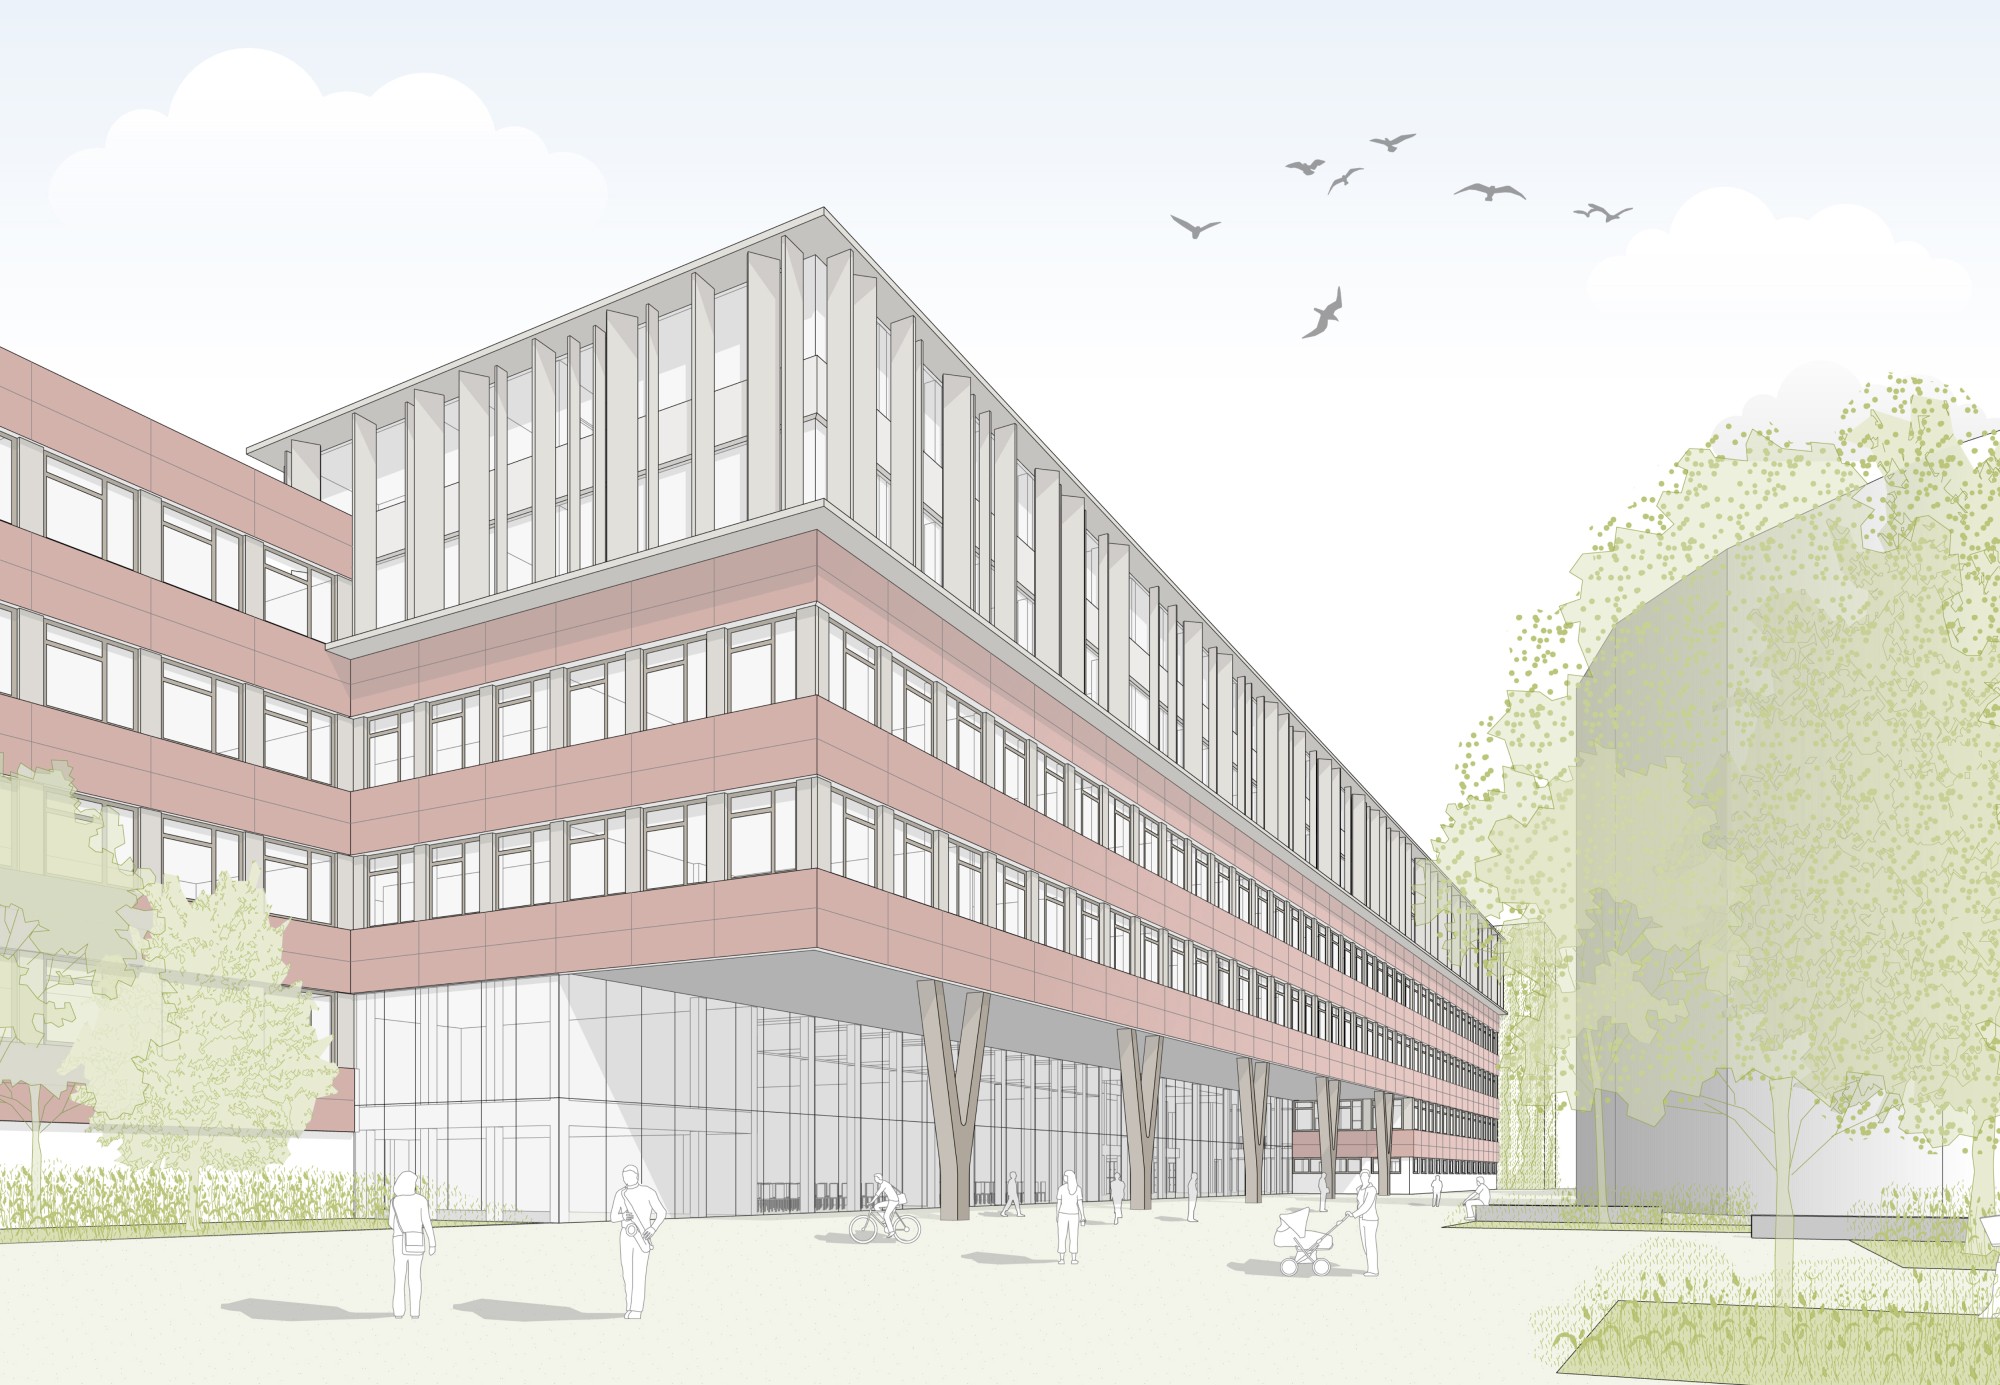
In response to the urban design situation, the north-south axis becomes a central open and connecting space. As a green main axis with a high quality of stay, it accommodates all required and desired functions. The uniform cobblestone paving emphasizes the spatial coherence and connects the individual buildings in a logical way. Green islands of different sizes differentiate the space and form both places to spend time and ecological and climatic niches. The paving is permeable, with open joints, while remaining accessible to emergency vehicles. The edges of the green islands are designed with grass joints that flow smoothly into meadow and planting areas.
CLIMATE GARDENS
On the west side, the existing parking spaces are relocated to the north and south ends of the building. This keeps the connecting path to the west car-free and allows the building to be shaded by lush greenery. These large volumes of greenery, or climate gardens, significantly improve the microclimate of the school site through evaporative cooling, rainwater infiltration, shade and air purification. They also offer low-threshold, quieter places to spend time.
PARK
The open area to the east is given an additional path connection that links students arriving by public transportation directly to the grounds. On the one hand, this increases permeability; on the other, tree planting sets the open area semi-transparently apart from the access road and the neighboring buildings. The area itself is designed to be low-maintenance and park-like. Trees along the edges frame an open center with individual groups of trees and ball courts for various sports, including markings for soccer, which is becoming increasingly popular with all genders.
ECOLOGY / SPONGE CITY / FAÇADE GREENING
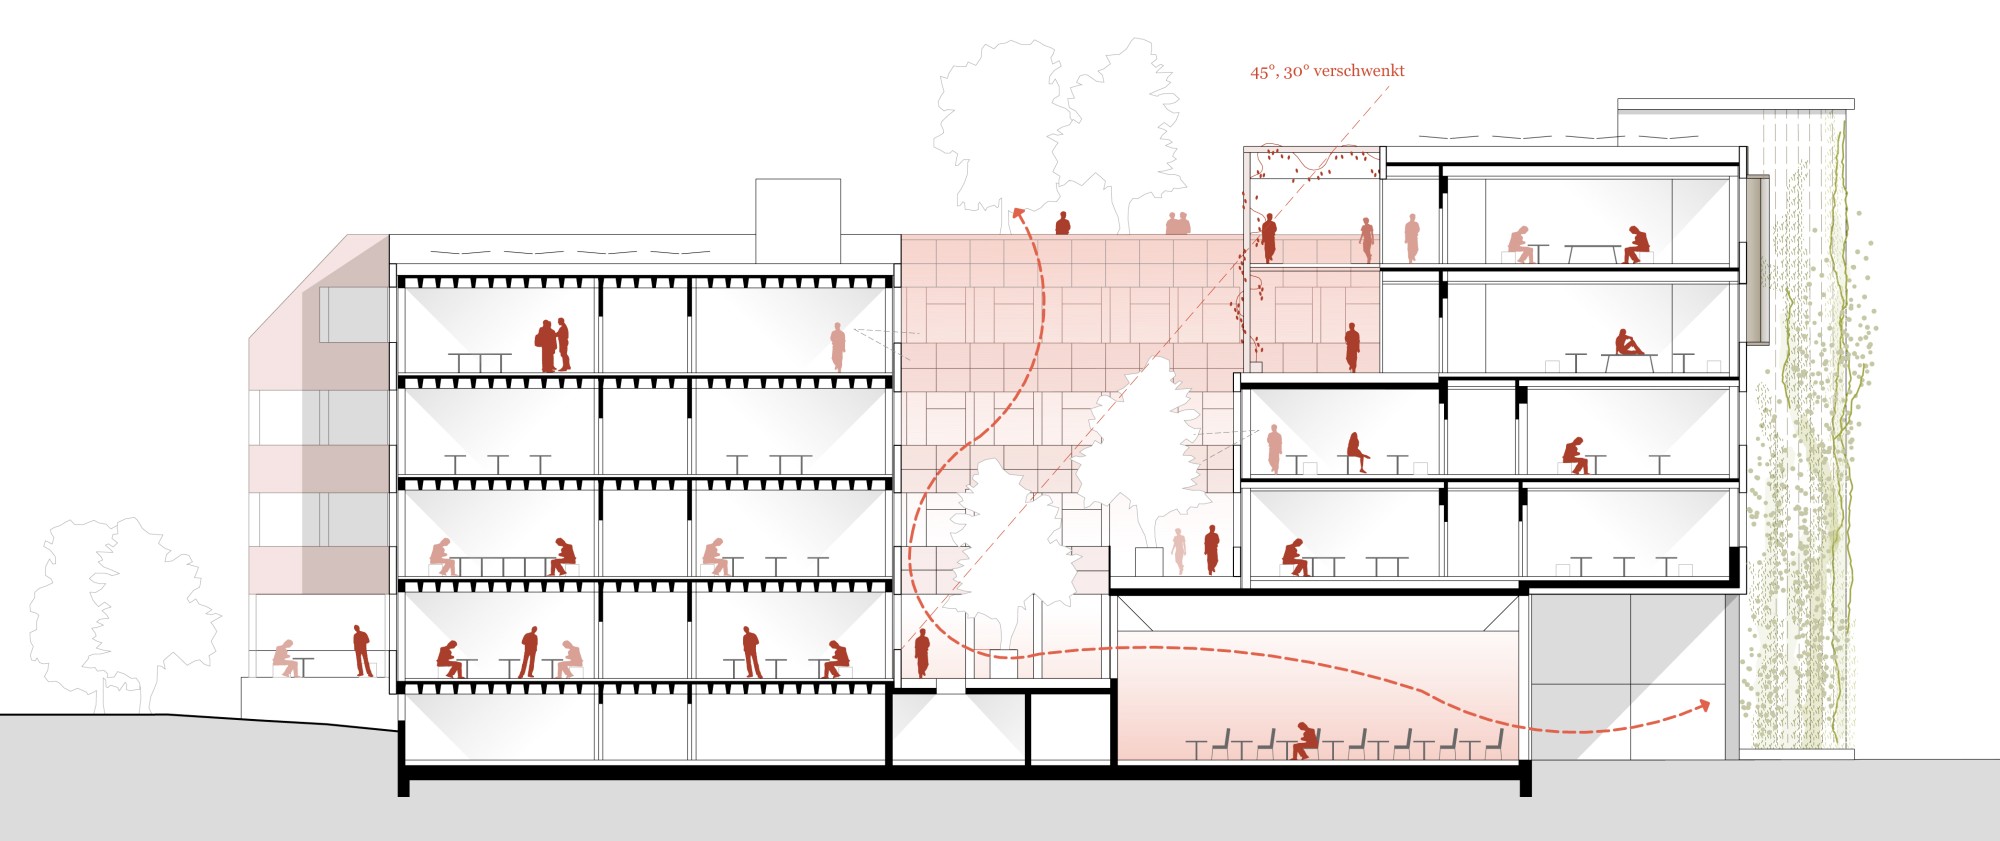
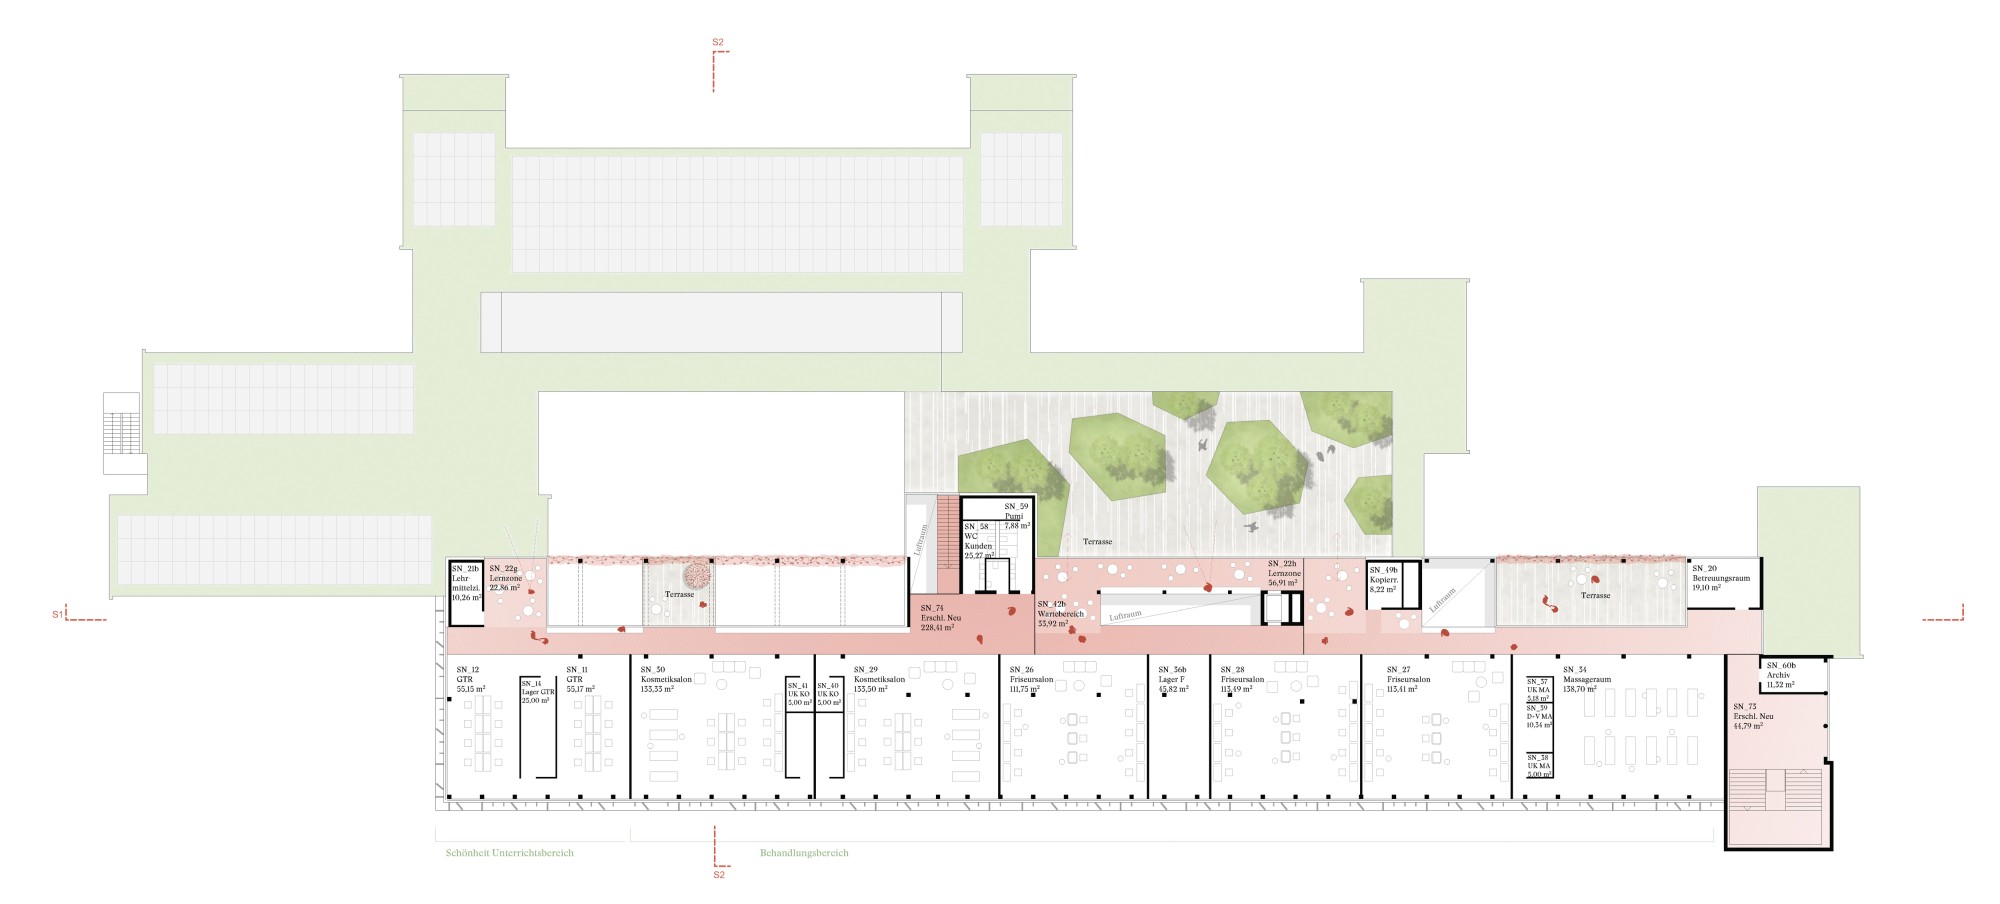
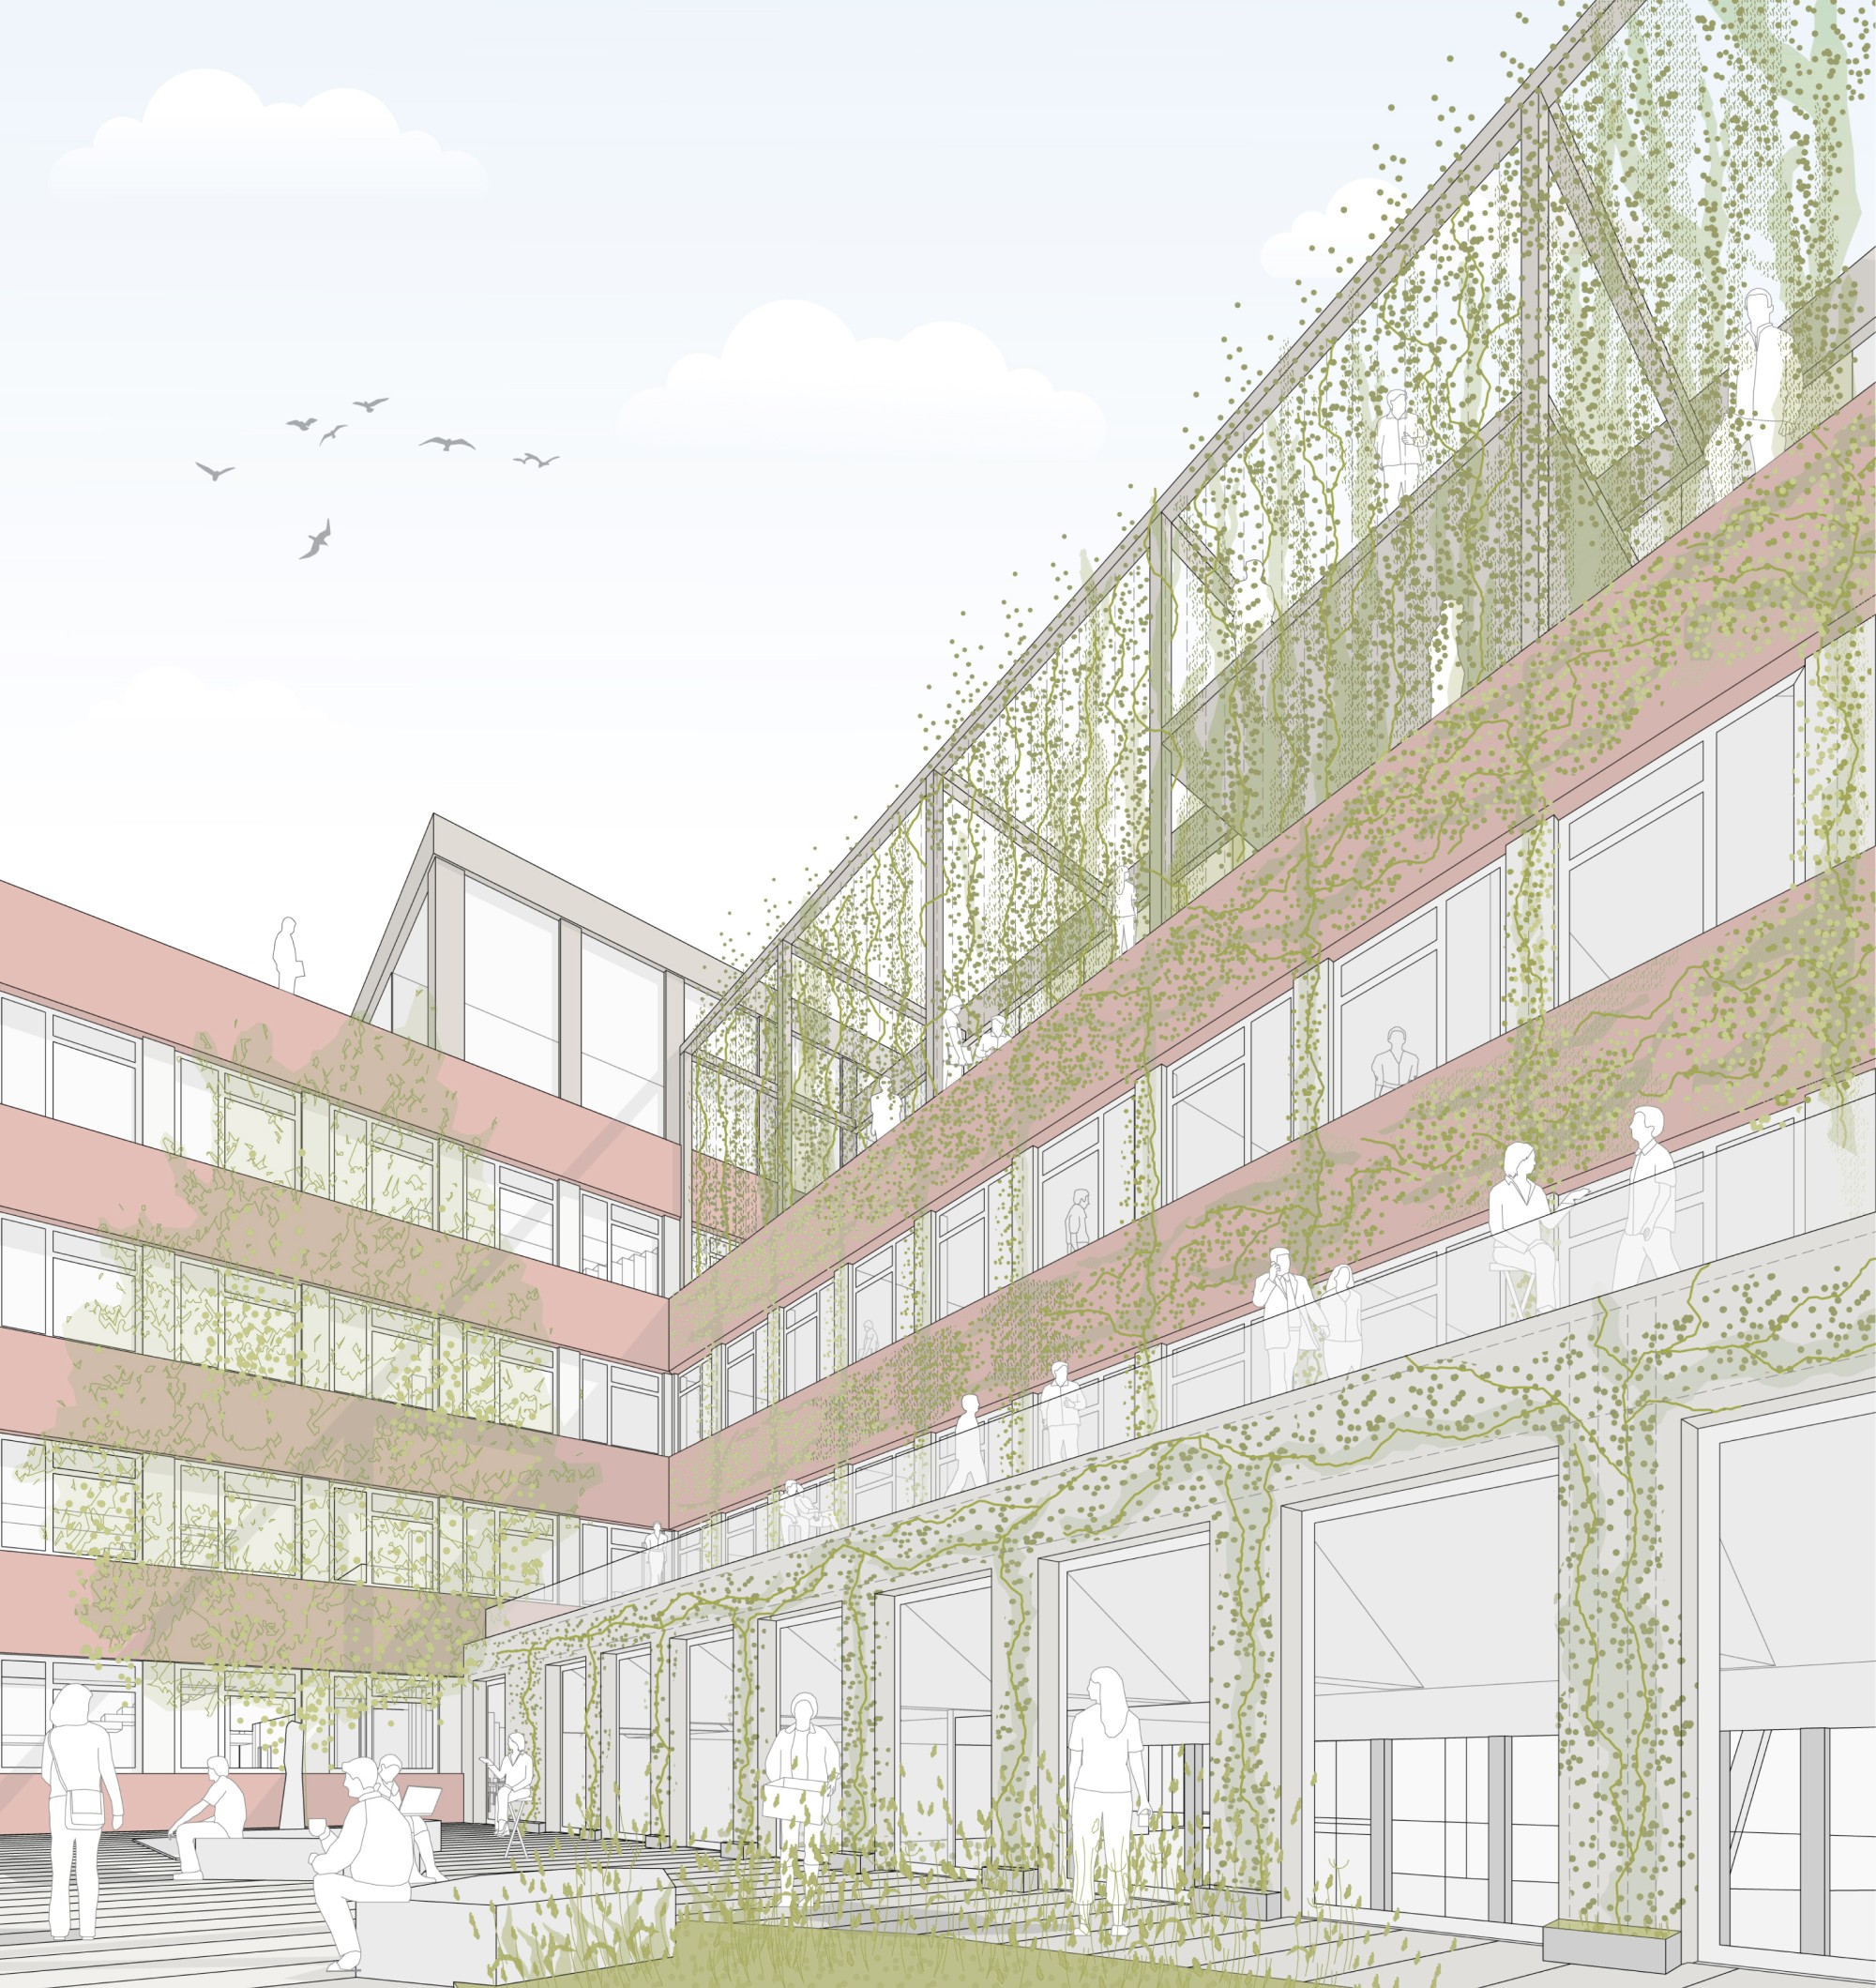
The sponge city principle is implemented on all available levels. The roofs are given extensive or intensive green roofs, contributing both to retention and to evaporative cooling. Paved areas are reduced to a minimum. Paved surfaces use open joints or grass joints. The parking spaces are built with 100% permeable grass pavers made of recycled material, which is the best choice both in terms of design and economics. Rainwater can thus infiltrate and evaporate directly where it falls. For heavier rain events, the green areas, which are designed as shallow swales, can be used. The plant selection relies on native and climate-resilient species. Trees planted near paved areas are installed with sponge-city soil structures. Perennials are planned as low-maintenance, proven mixed perennial plantings, and large lawn areas that are not used constantly as meadows mowed twice a year. The windowless parts of the façades at the ends of the buildings are greened with ground-based climbing plants on the north, west and south façades.
Excerpt from the jury report:
“Relocating all parking spaces to the east side creates the conditions for the consistently conceived new park-like green space to the west, which is also implemented to a high standard with the proposed permeable paving and structured tree planting.”
The jury's recommendation for the winning project:
“It is recommended that the quality of the outdoor spaces offered in the project, the overall landscape planning concept and the path network be retained and consistently implemented.”
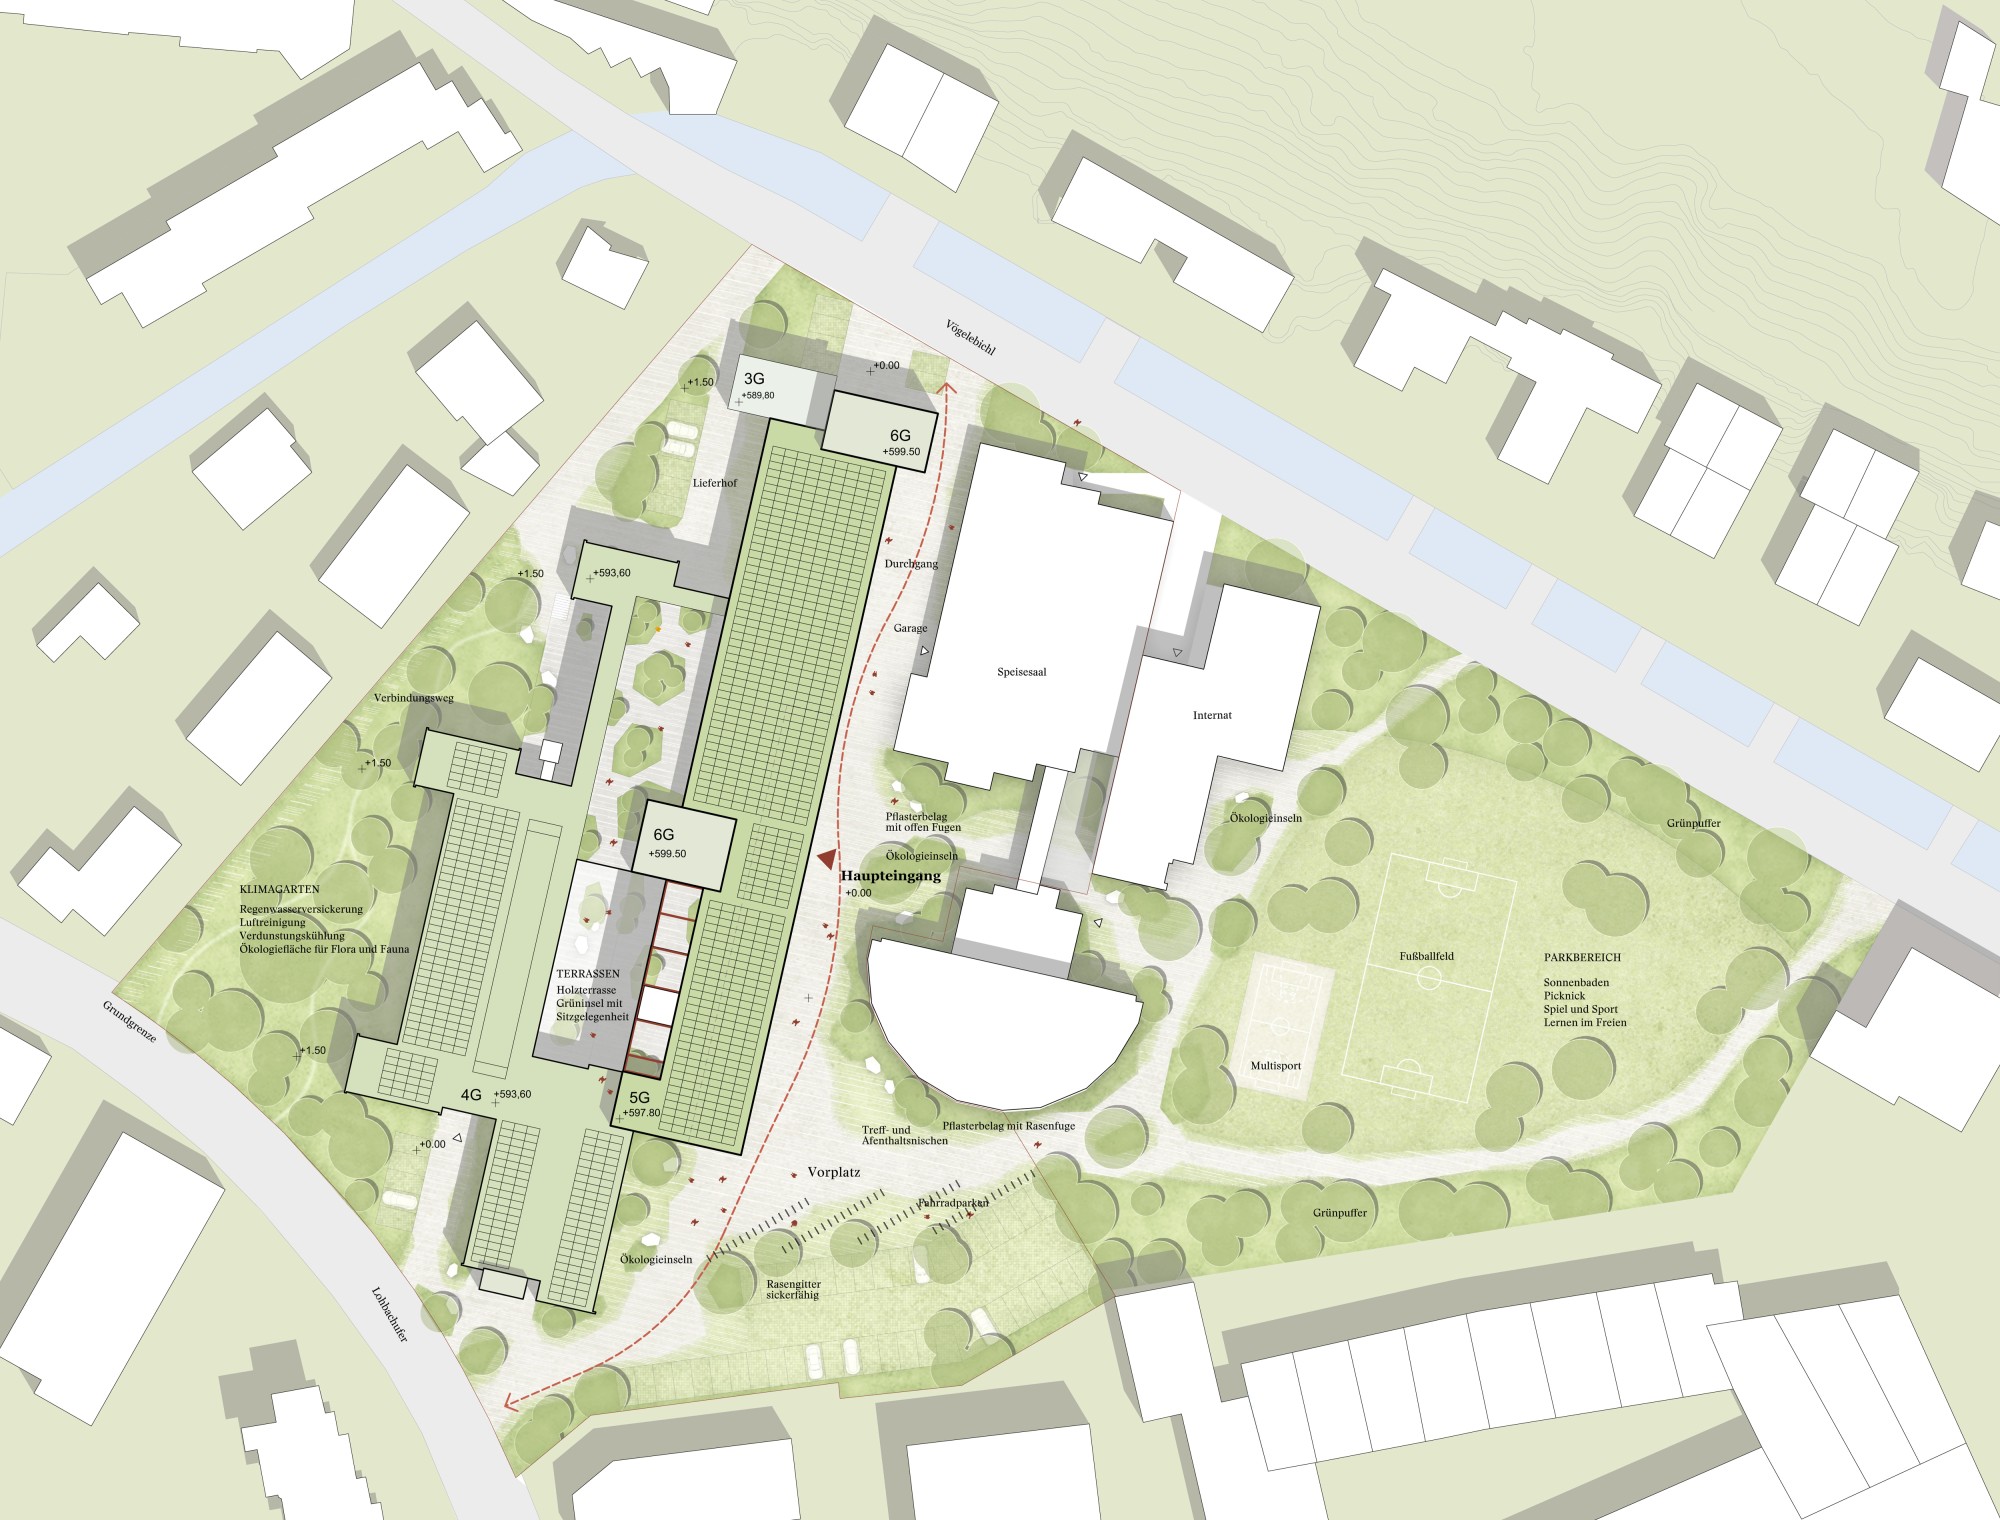
Site plan 1:500